Mosman Park
- 6 Beds
- 6 Baths
- 4 Cars
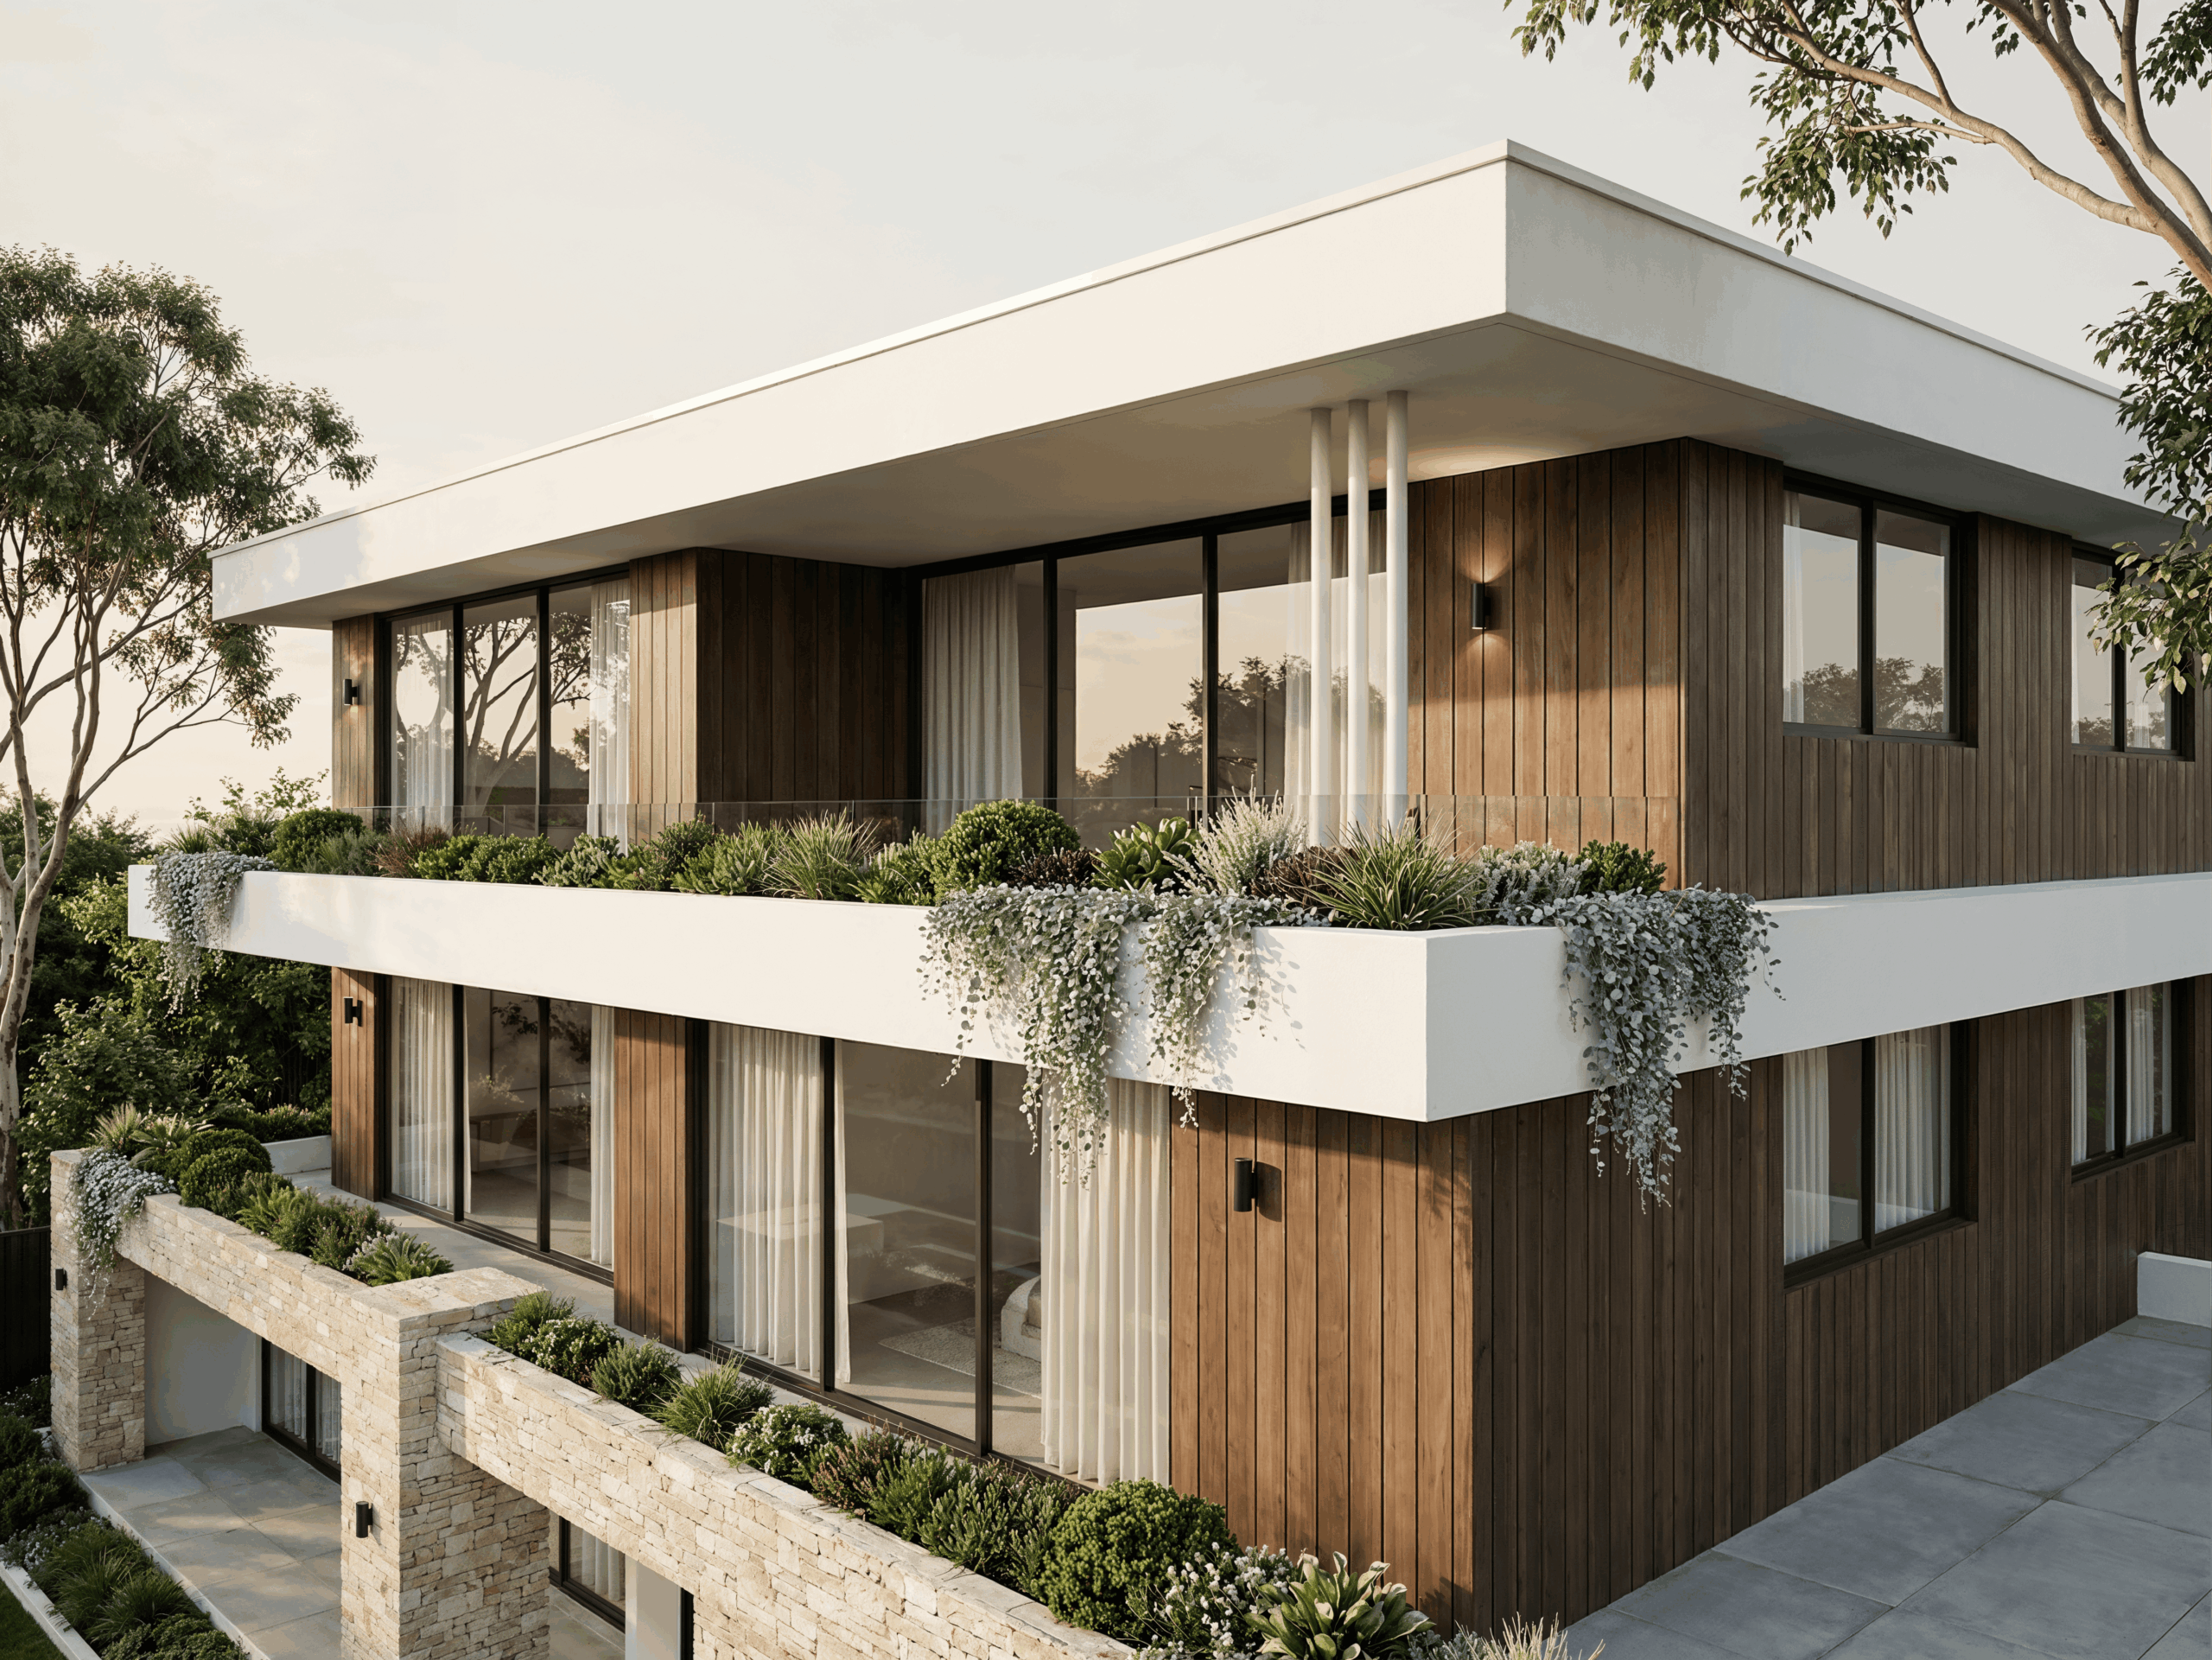
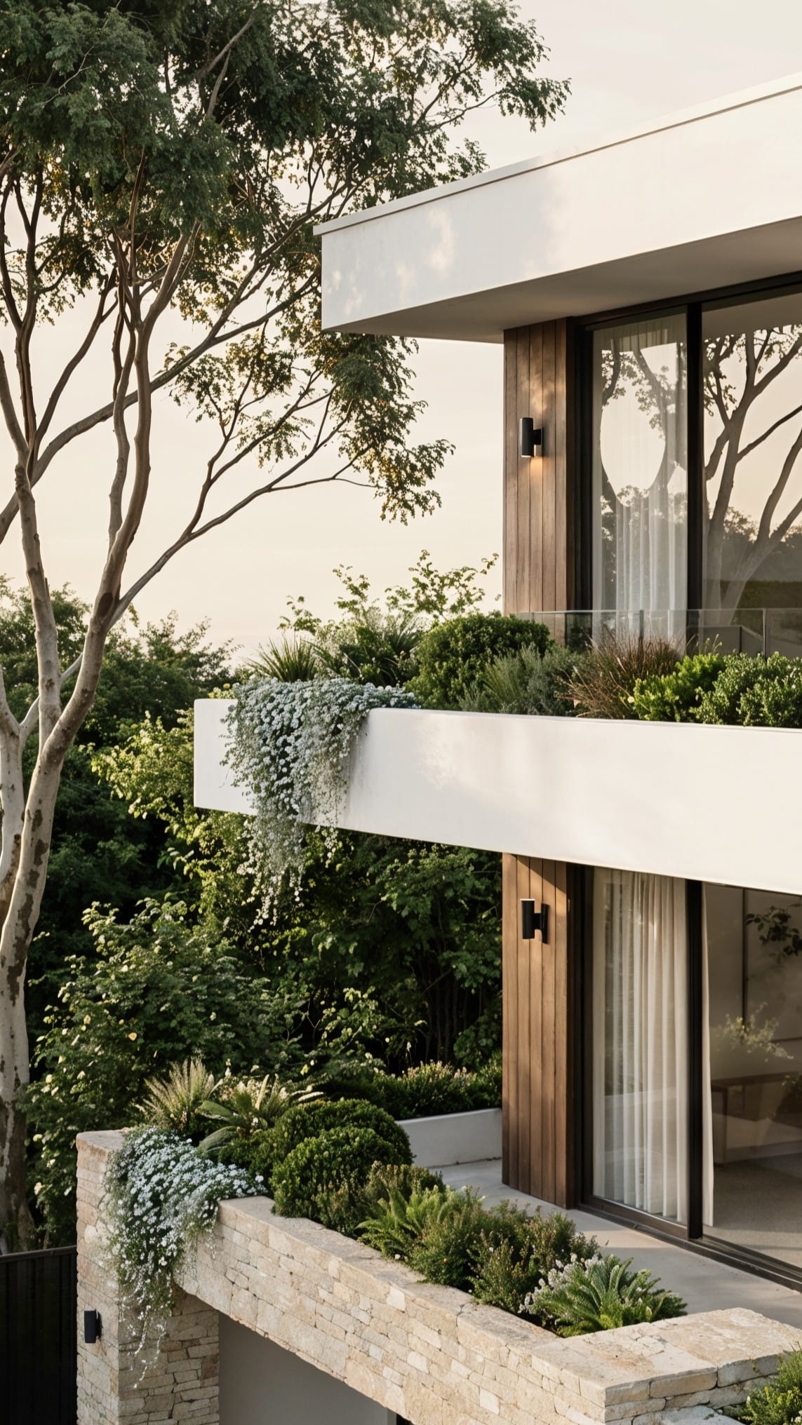
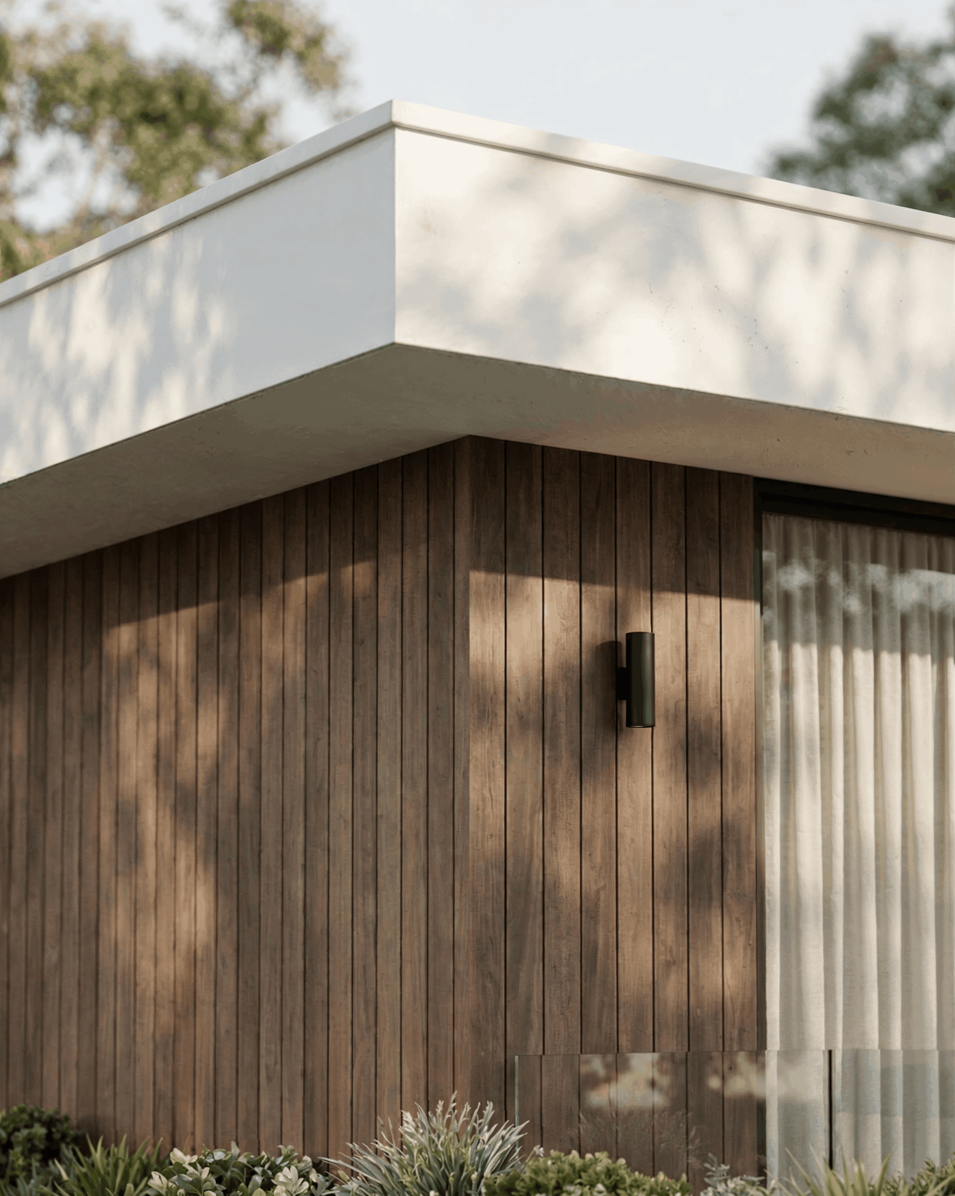
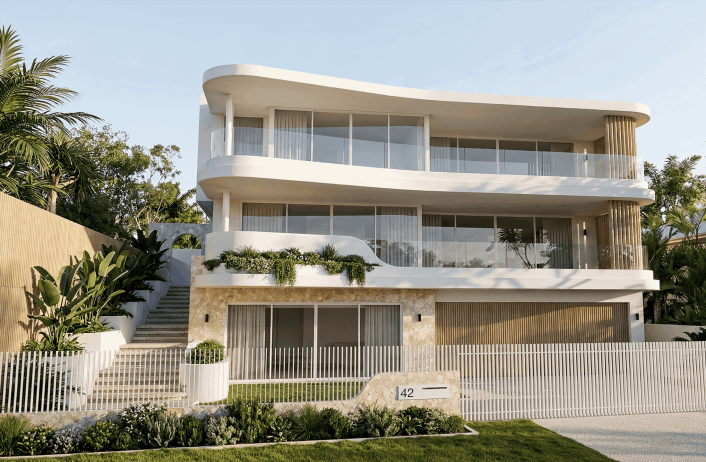
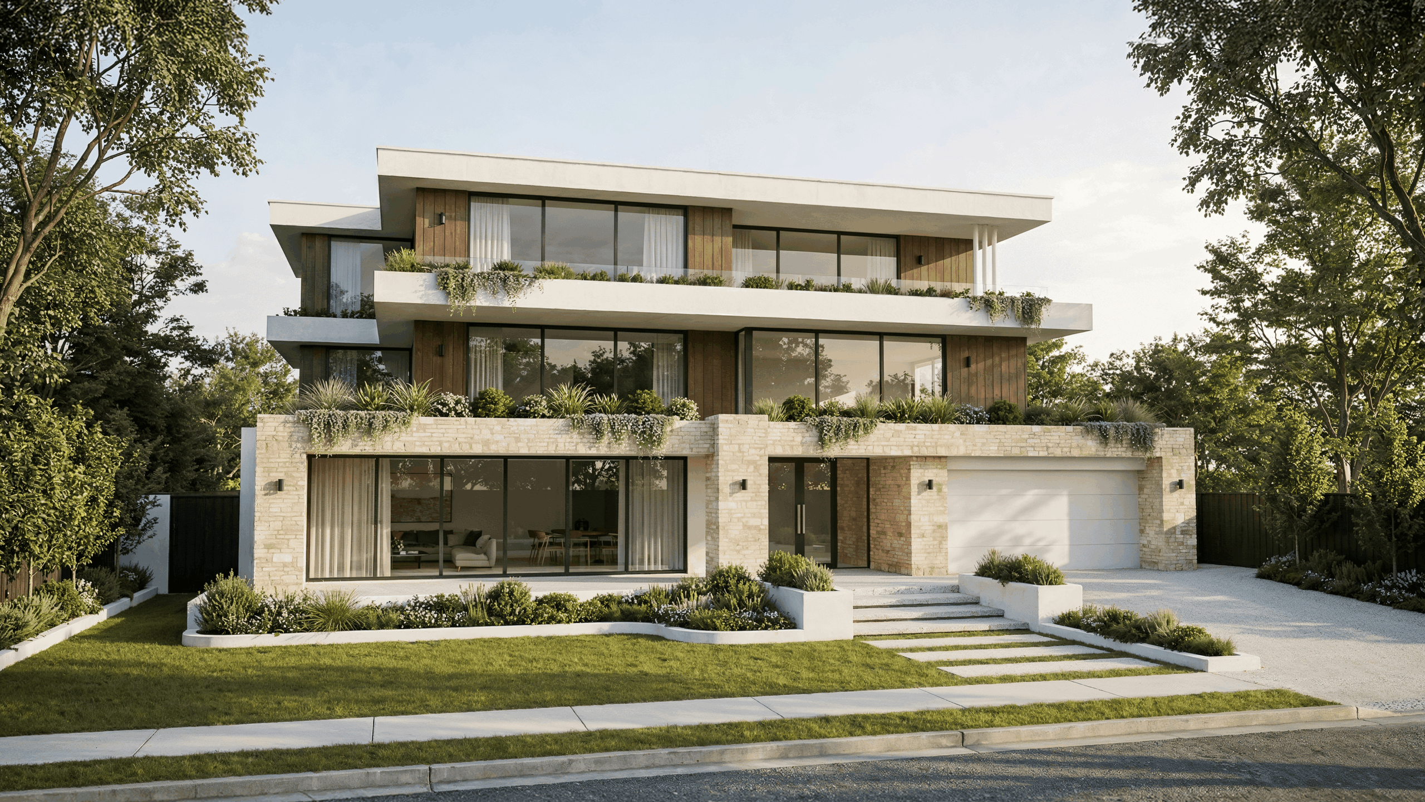
Positioned in the heart of Mosman Park, this three-storey residence is designed to maximise street presence. The home is defined by strong horizontal lines and integrated landscaping, balancing scale, warmth and privacy within its suburban setting.
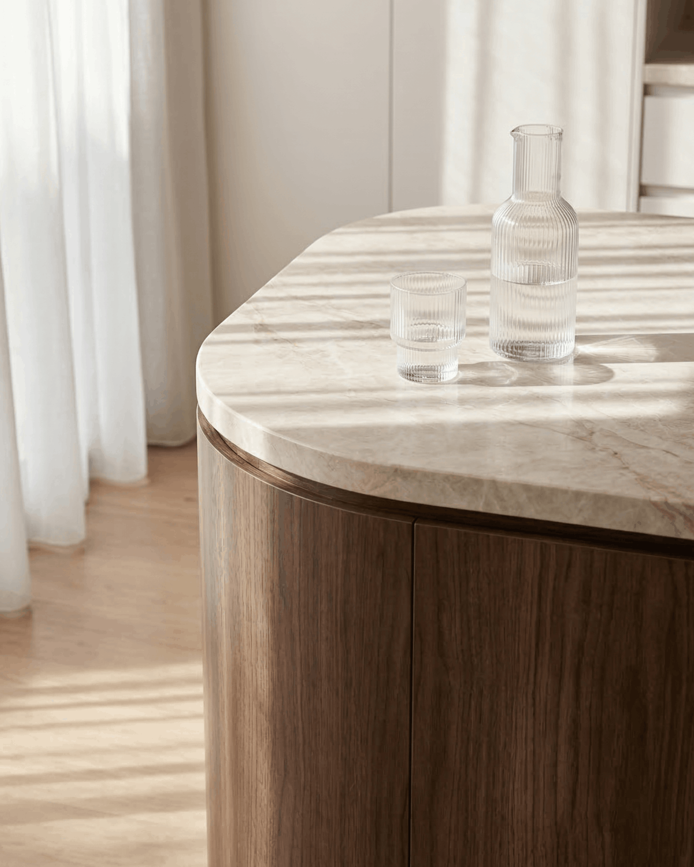
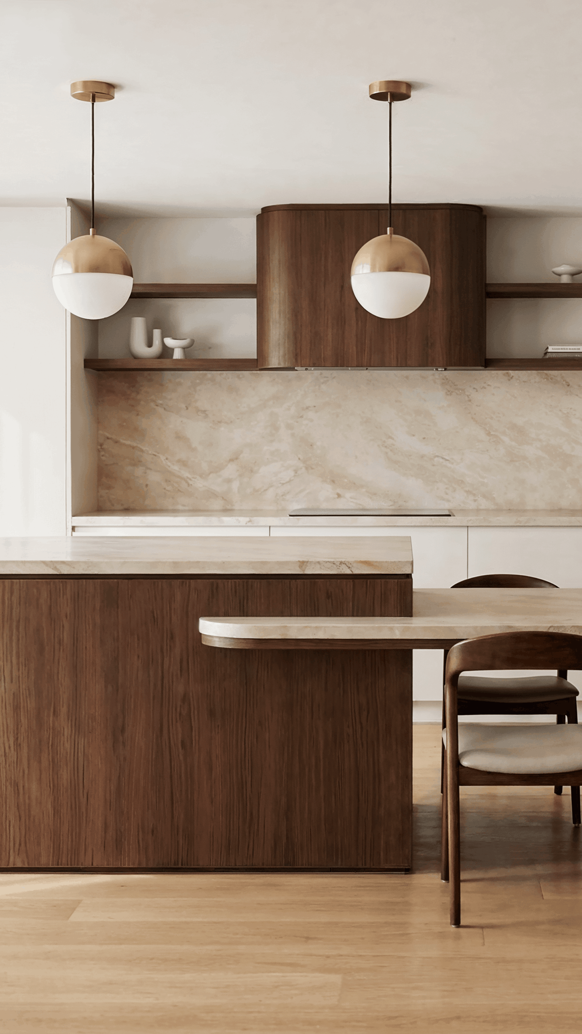
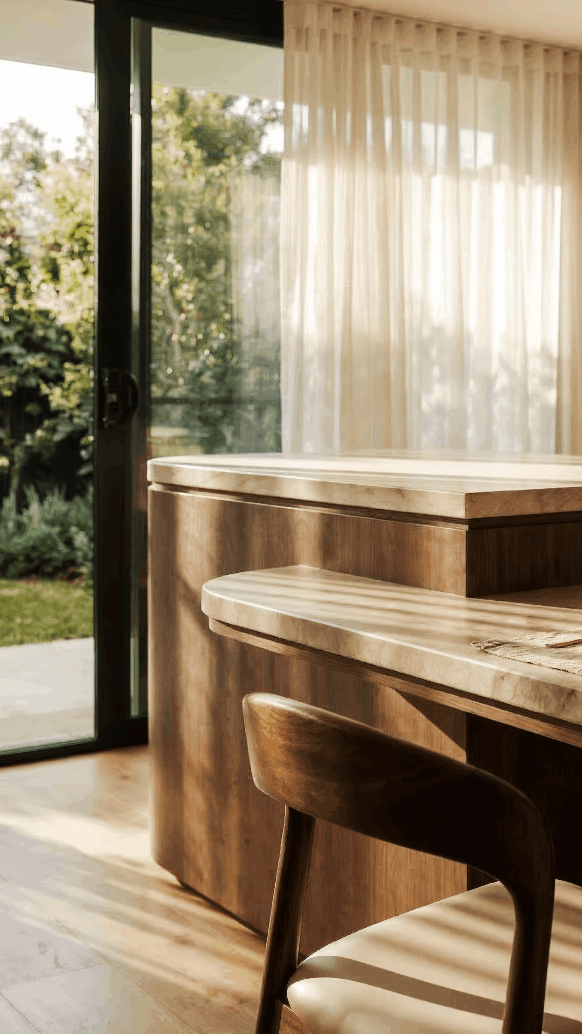
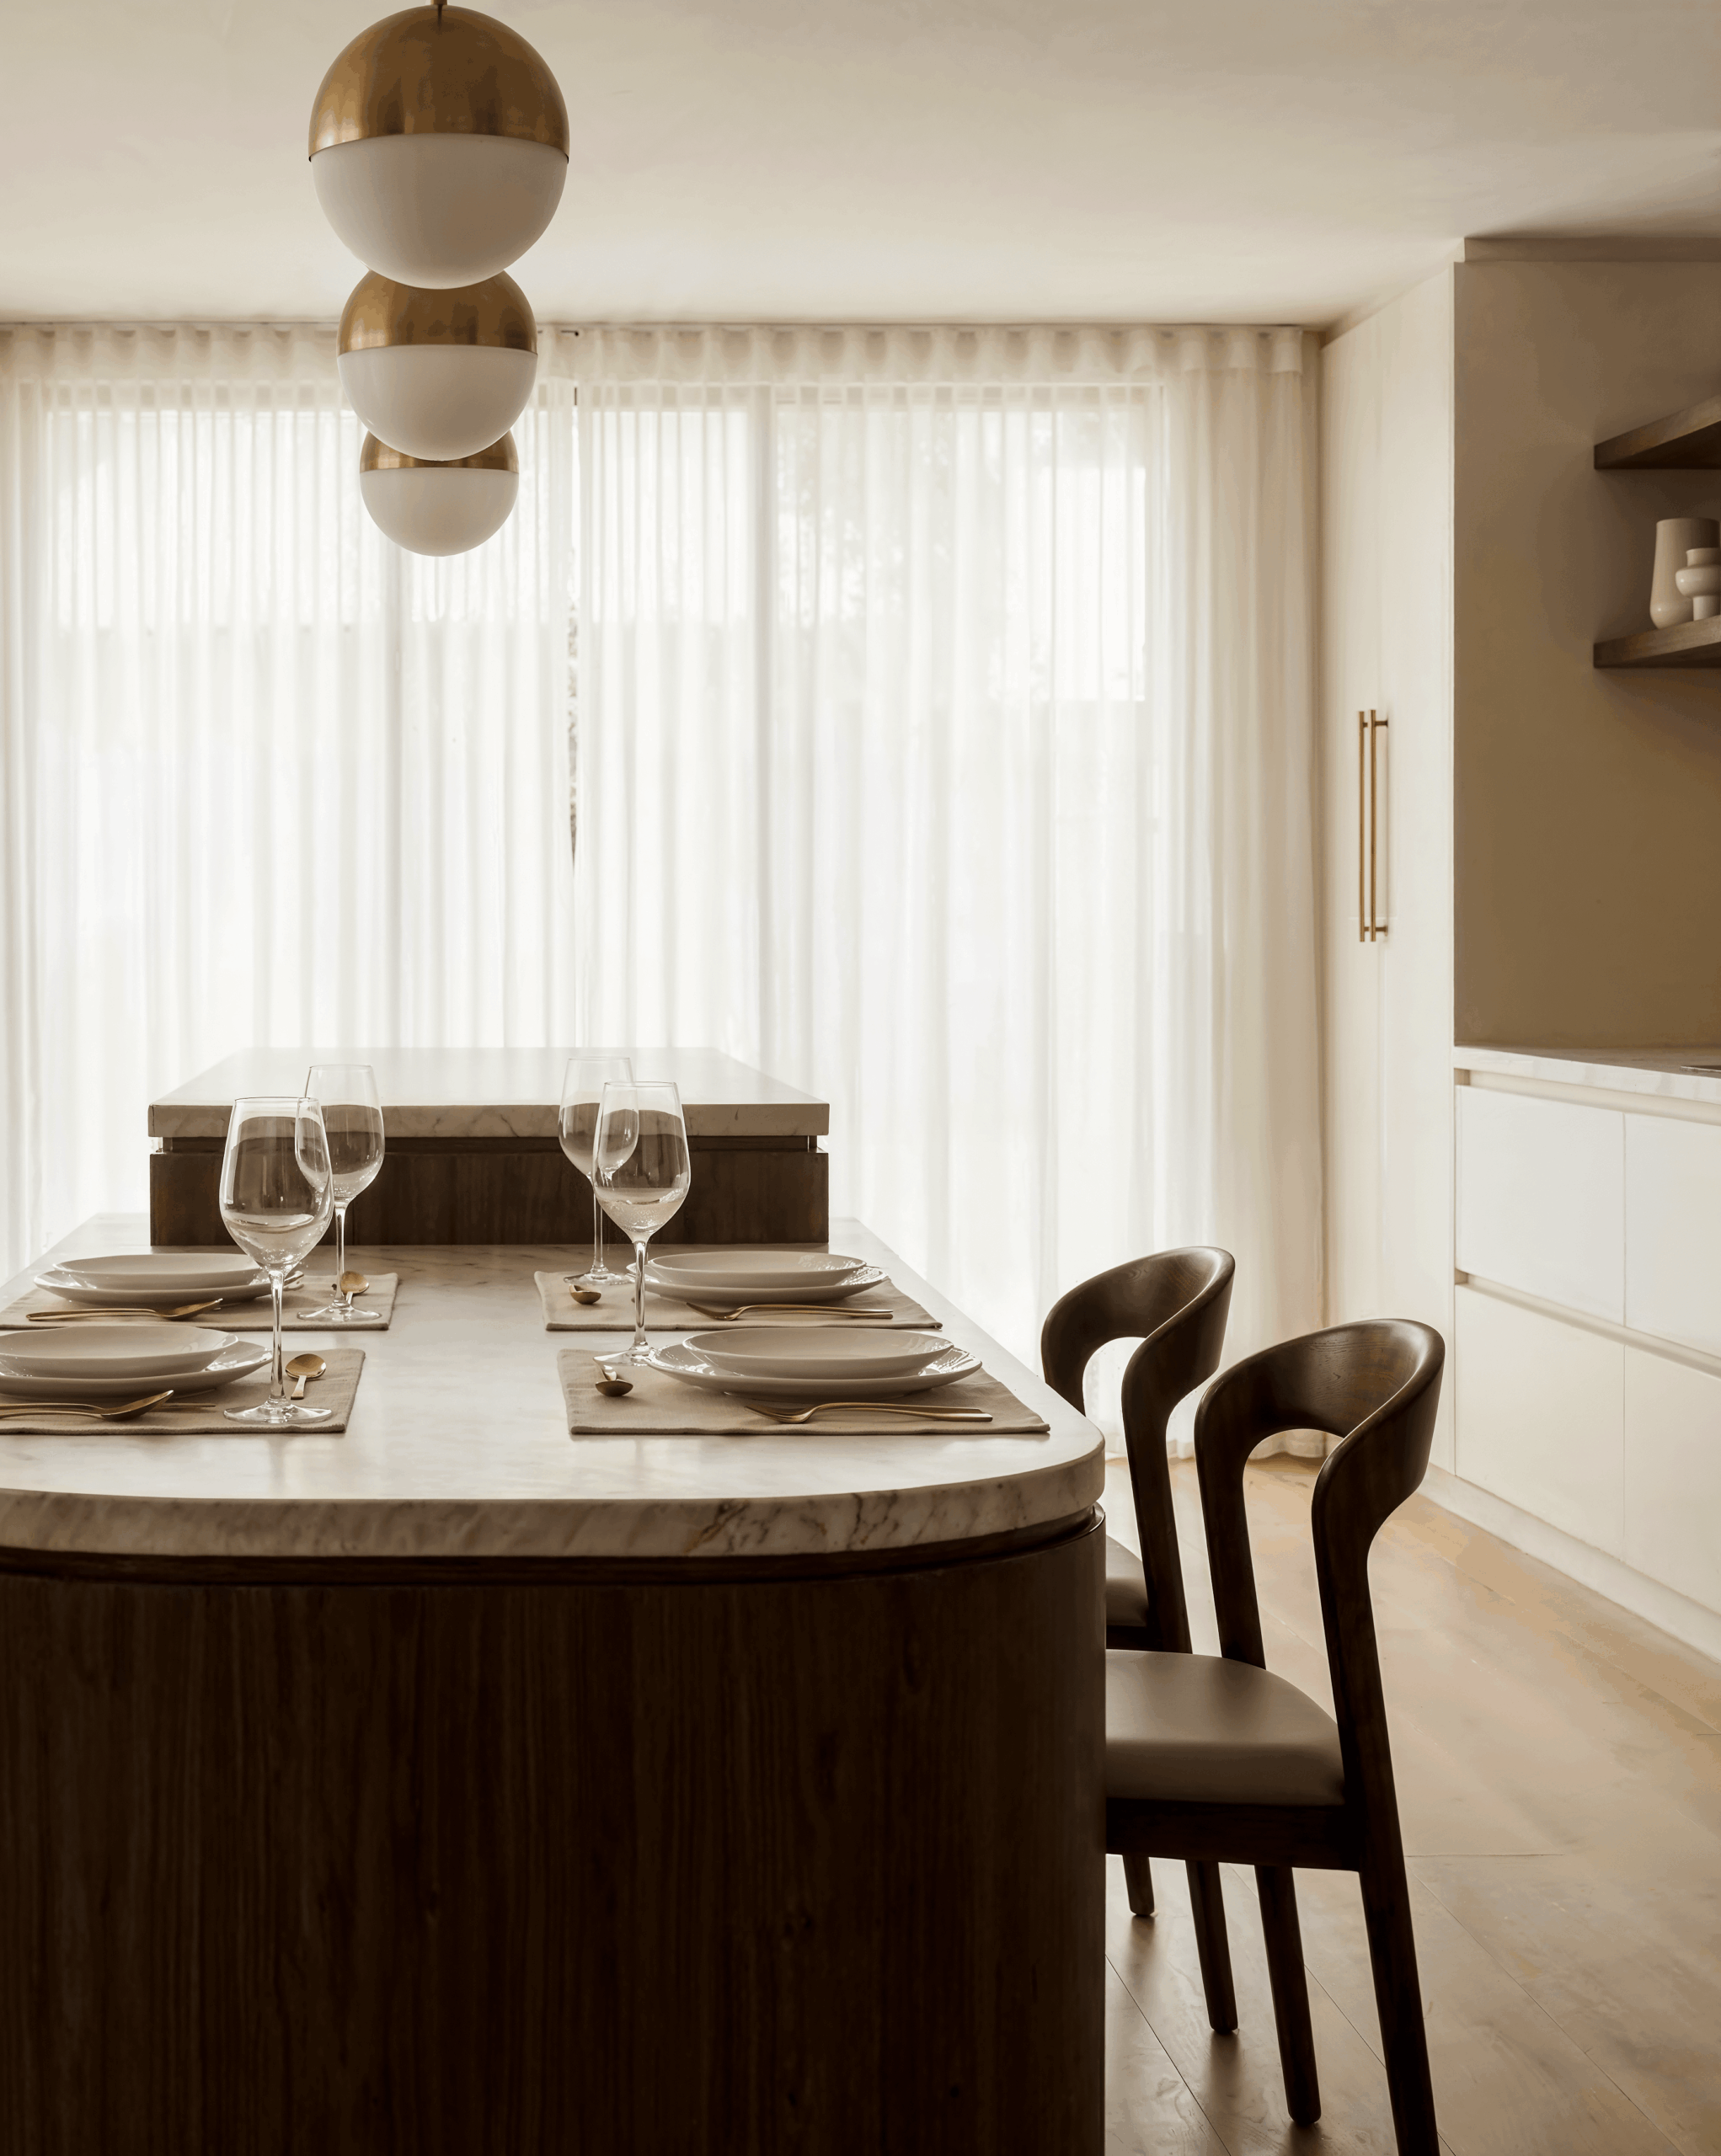
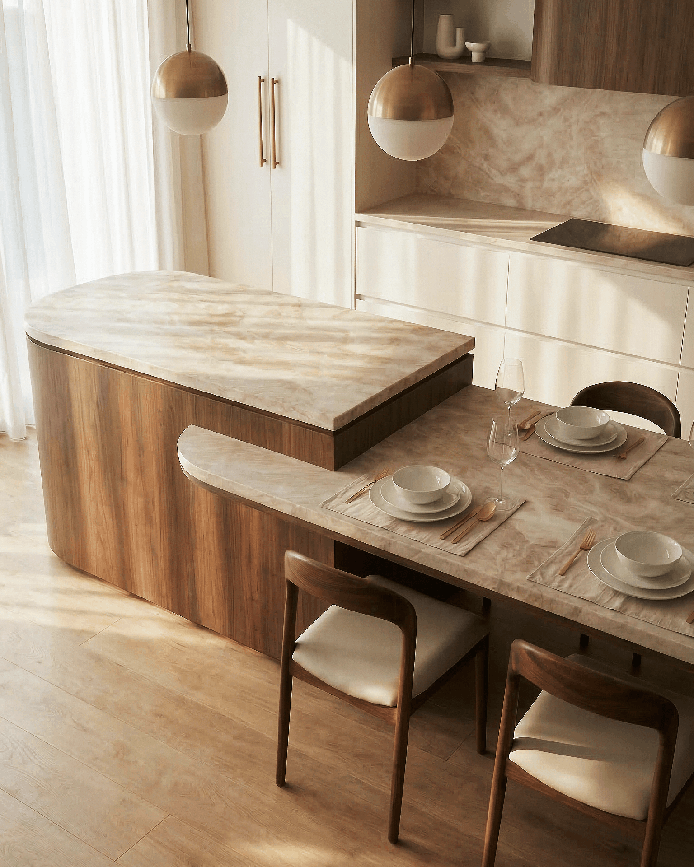
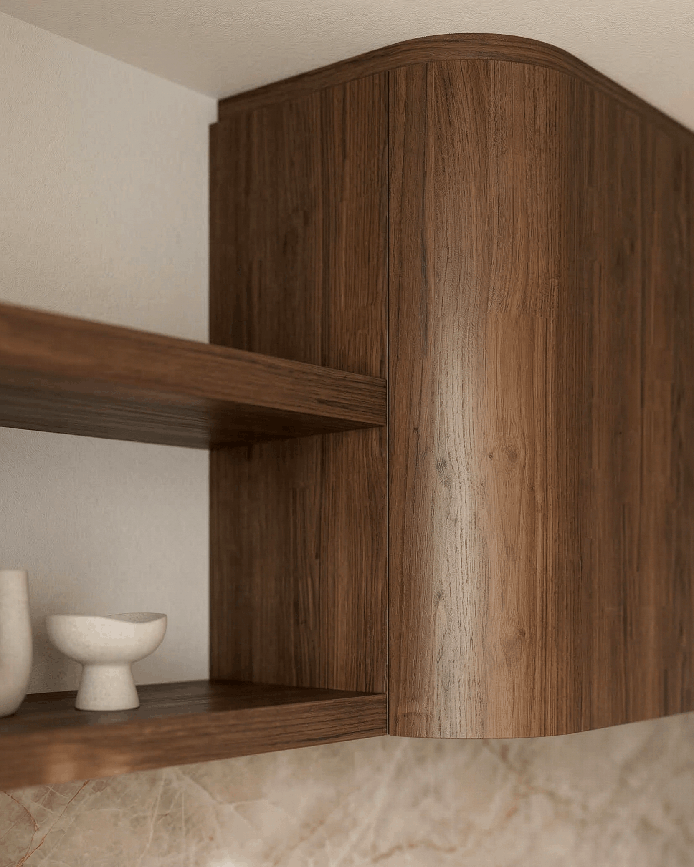
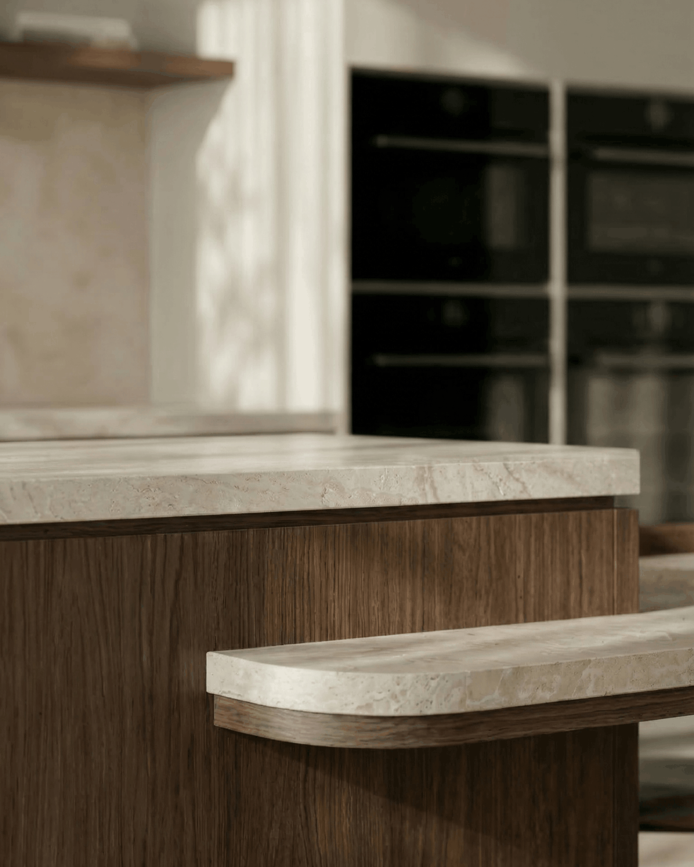
The ground floor is centred around entertaining, where open living, dining and kitchen areas extend seamlessly from front to rear. A generous bar and lounge connect effortlessly to outdoor gathering spaces, maximising flow and outlook, while soft curved detailing and Caesarstone benchtops bring warmth to the oversized kitchen island. A climate-controlled wine cellar is positioned as a central feature, complemented by a four-car garage and a private guest wing designed for multigenerational living or long-term visitors.
Beyond, the backyard has been intentionally designed as a private wellness retreat, featuring a swimming pool, sauna, cold plunge and external gym within a landscaped setting. A wood fireplace anchors both the alfresco and internal living spaces, strengthening the connection between indoors and out. The approach is reflective of a luxury home builder focused on enduring liveability and thoughtful spatial planning.
Above, four oversized bedrooms with private ensuites are framed by expansive commercial-scale glazing, while rooftop gardens soften the home’s bold edges and draw in dappled river views.
The upper floor is reserved as a separate parents’ retreat, featuring a generous master suite, oversized ensuite and bespoke dressing room, accompanied by a private office and lounge with kitchenette. Surrounded by elevated planting and opening onto a generous balcony, the level is designed as a quiet sanctuary above the home.