

Custom Narrow Lot Home Builds Perth
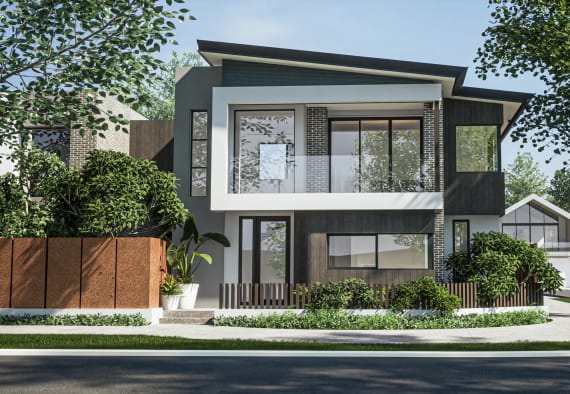
A narrow block is not a compromise. In the right hands, it becomes the foundation for a home of rare character, where every proportion is deliberate, and every detail is designed around the way you live. Light, flow and privacy are shaped by the site from the first sketch, creating a sense of space that belies the frontage.
Since 1961, Stannard Homes has crafted bespoke homes for Perth families who expect more from their builder. Our narrow lot homes carry the same commitment to personalised design and refined craftsmanship as every home we build. The result is a residence that feels generous, considered and unmistakably yours.

Narrow lot home designs across Perth


Our process
Building a luxury home on a narrow lot requires precision from day one. Setbacks are tighter, planning codes are more specific, and the relationship between the design and the site becomes critical. Our process has been refined over six decades to bring clarity and confidence to every stage, particularly when building narrow lot homes where there’s less room for error.
Phase 1: Getting to know you
We begin with a relaxed, private consultation to understand your vision, lifestyle, and goals. We discuss your site, planning considerations, and design ideas, while providing early budget guidance to help establish a clear direction for your custom home. For narrow lot builds, this conversation often centres on how the block’s dimensions, orientation, and surrounding context will shape the design from the outset.
Phase 2: Bringing ideas to life
Our design team creates a personalised concept tailored to your brief, lifestyle, and site, including initial floor plans and design ideas for your home. We consider key site opportunities and constraints, refining the design with you until it feels right. On a narrow lot, this stage is where the layout earns its weight, with every room, corridor, and opening positioned to draw in light, create a sense of space, and meet council requirements.
Phase 3: Shaping the details
Once the concept is approved, we develop detailed floor plans and 3D perspectives of your home. We work closely with you to refine and evolve the design while coordinating required reports, including site surveys and engineering. This is where a narrow lot home’s finer details come into focus: ceiling heights that open up compact rooms, window placements that borrow light from unexpected angles, and storage solutions designed into the structure rather than added as an afterthought.
Phase 4: Understanding your investment
With your design and reports complete, we prepare a quotation covering all aspects of your build. We then meet with you to review every detail, ensuring complete transparency and confidence before proceeding. Narrow lot builds can carry specific site works and engineering costs depending on access, soil conditions, and neighbouring structures, and we account for all of these upfront.
Phase 5: Moving forward
Once you’re ready to proceed, you’ll accept the quotation and enter into a Preliminary Planning Agreement. This allows us to progress your working drawings, council submissions, and final site works pricing, ensuring key project details are resolved before contracts are prepared.
Phase 6: Where the fun begins
We prepare your final documentation and HIA building contract. Once you’re comfortable with every detail, you’ll sign your building contract and construction begins. Our interior designer and specialist consultants will help you personalise every finish, fixture, and detail, while our experienced supervisors and trusted tradespeople manage the build with precision. Your dedicated client liaison keeps you informed throughout. Following a final inspection, we hand over the keys, and a six-month maintenance period ensures any settling is addressed.
Luxury duplex developments
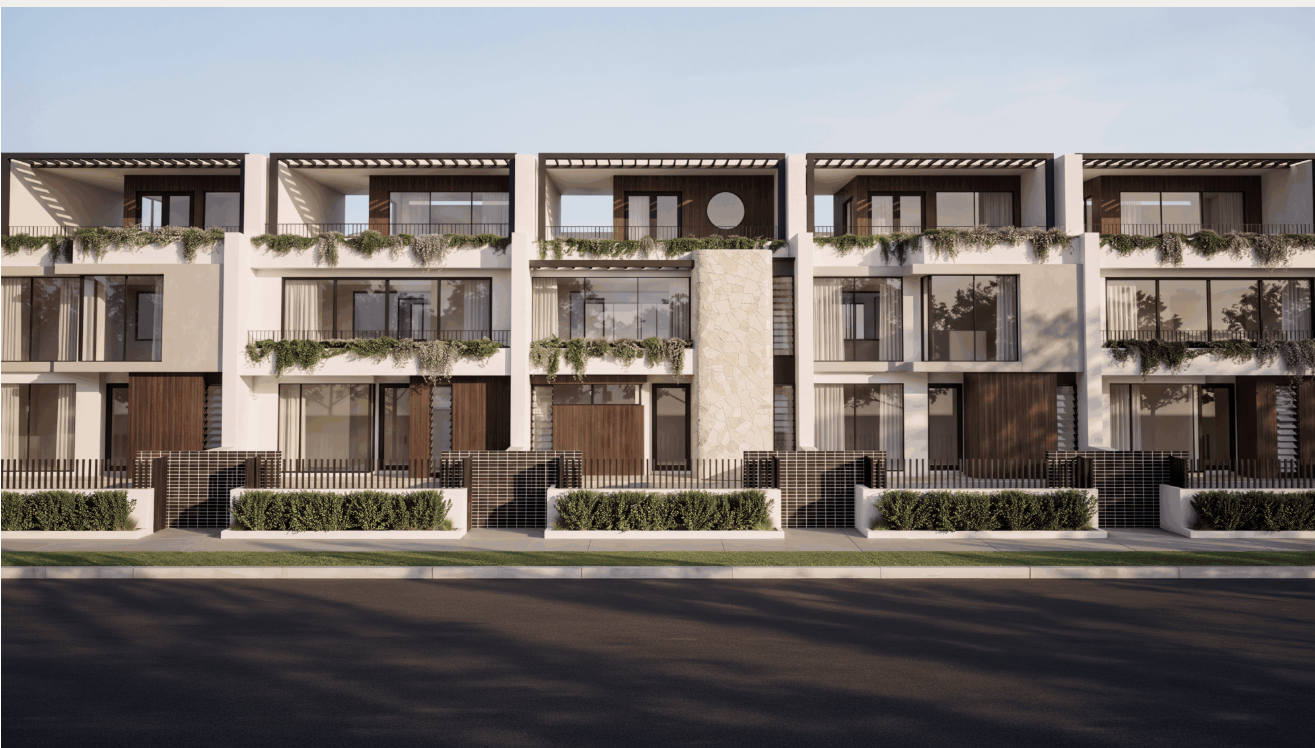
Our experience building narrow lot homes across Perth has led to growing demand for luxury duplex developments on sites that were previously single-residence blocks. It’s a natural extension of the same spatial discipline and premium specification, applied to a side-by-side or stacked configuration.
We’ve recently designed a three-storey duplex concept for Mount Pleasant that reflects the quality and detail our clients expect from a standalone Stannard home. These are bespoke residences designed for owner-occupiers and considered investors who want a premium result on a site with genuine potential.
With the proposed R-Code reforms expected to expand subdivision eligibility across Perth’s middle suburbs, more sites are likely to become viable for narrow lot homes and duplex developments. If you’re exploring what your block could support, whether that’s a knock down and rebuild or a duplex development, we can assess its potential as part of an initial consultation.
A considered build, brought to life: Meet the O’Connors

We loved working with Stannard Homes right from the beginning, they made the process super easy the whole way through.
Message From Cat & Chad
Explore the Homes We’ve Proudly Built


What our clients say
Review By
Stephanie Browton
Review By
Terry L
FAQs
What is the minimum block width for a narrow lot home?
There’s no single answer, as minimum frontage depends on the block’s zoning, the local council’s planning scheme, and the design response. In general terms, we regularly design narrow lot homes for blocks with frontages of 10 metres or less. Our design team assesses each site individually and will advise on what’s achievable within the applicable codes.
How much does it cost to build a narrow lot home in Perth?
Every narrow lot home we build is fully custom, and costs vary depending on the site, design complexity, materials, and level of finish. As a guide, our custom projects typically start from $1.4 million, with many builds exceeding this depending on scope. We provide a detailed preliminary budget early in the process so you have full clarity before committing.
Can you build a two-storey home on a narrow lot?
Yes, and it’s one of the most effective ways to create generous living on a compact site. A two-storey home build allows you to separate living and sleeping zones across levels, capture elevated views, and make the most of your land without expanding the building footprint. We also design three-storey homes for sites where additional height is both permitted and practical.
What narrow lot home designs does Stannard Homes offer?
Every home we build is designed from scratch around the client’s brief and their specific block. There are no pre-set plans. Our design concepts give a sense of what’s possible, from the bold curves of the Tribeca to the coastal three-storey form of the Scarborough, but the starting point for your home is always a conversation, not a catalogue.
How long does a narrow lot home take to build?
Build timelines depend on the design’s complexity, site conditions, and council approval processes. As a guide, a single-storey custom home typically takes around 12 months from contract signing, while a two-storey build can take 18 months or more. We provide a detailed timeline during the planning phase so you know what to expect.
What are the proposed R-Code changes for subdivision in Perth?
In July 2026, the WA Government announced proposed reforms to the Residential Design Codes that could lower the subdivision threshold for R20-zoned blocks from 900 square metres to 700 square metres. If adopted following public consultation, this could make over 50,000 existing Perth properties eligible for subdivision for the first time. The changes are proposed only and are expected to enter public consultation later in 2026, with implementation targeted for mid-2027.