July 28, 2026

The quick version
- Orientation refers to which direction your living spaces face, not the front door. In Perth, north-facing living areas capture consistent sunlight year-round.
- North-facing rooms stay warm in winter through passive solar gain and cool in summer when eaves shade the higher-angle sun.
- Perth’s Mediterranean climate and roughly 3,200 hours of annual sunshine make orientation one of the most effective tools for reducing heating and cooling costs.
- Blocks that don’t face north can still achieve north-facing living areas through considered floorplan arrangement, courtyards and light wells.
- North light is softer, more consistent and more flattering to interior finishes than light from any other direction.

There’s a quality that separates homes that photograph well from homes that feel exceptional to live in. This shows up in how naturally warm the living room is on a winter morning, how usable the alfresco is through summer, and how the light moves through the house across the day. Most of the time, this ease and brightness comes down to a residence’s orientation.
For anyone planning a custom home build in Perth, a north-facing home in Perth is one of the first conversations that shapes every decision to follow. Builders who’ve designed hundreds of homes across Perth’s established suburbs consistently say the same thing: get orientation right, and the rest of the design has something solid to build on. Get it wrong, and no amount of premium specification makes up for the difference.
What north-facing living actually means in a custom home
The phrase “north-facing” tends to be used loosely. What it means in practice, and in the context of a well-designed Perth home, is more specific than just pointing the front door north.
Why your living spaces matter more than your front door
The goal is to orient the rooms where you spend the most time toward the north or north-west. While this varies from household to household, it may include your main living space, your kitchen, your dining area and your alfresco. These are the spaces that benefit most from year-round sun access. They’re warm in the winter when the sun is low, and manageable in the summer when it’s high overhead and easier to shade.
On the other hand, bedrooms, garages, bathrooms, laundries and utility spaces all serve a different purpose. When they are positioned to the south and west, they act as buffers that absorb less desirable exposures, so the primary living zones don’t have to. A south-facing main bedroom is well-suited to that purpose, while a south-facing living room that never sees the sunshine makes the home always feel a bit flat, regardless of how beautifully it is finished.
The placement of outdoor spaces follows the same logic. A north-facing pool and alfresco area isn’t just more pleasant to use; it means your outdoor areas are genuinely usable for most of the year.
How eaves, shading, and glazing work together
Orientation alone doesn’t complete the picture. The depth of your eaves, the placement and size of your glazing, and any external shading devices all work together with a home’s direction to fine-tune how the sun interacts with the residence, season to season.
The geometry here is worth understanding. In summer, the sun stretches high across the sky. A well-proportioned eave will shade a north-facing window almost completely at midday, keeping the interior cool. In winter, the sun sits low on the horizon and that same eave allows the full angle of light to reach deep into the room, warming the floor and walls. It’s a passive system that works without any switches or controls, and the Australian Government’s guide to orientation and passive design explains the principles in detail.
Eave depth, glazing placement and shading all influence how orientation performs in practice. When they’re considered together from the outset of the design process, the result is a home that works with the sun, rather than against it, throughout the year.
Perth’s climate makes orientation more important than almost anywhere else in Australia
Perth sits at roughly 32 degrees south latitude. Its climate is Mediterranean, entailing long and dry sunny summers and mild, relatively short winters. That combination makes passive solar design especially powerful here, because the seasonal contrast is pronounced enough that intentional orientation delivers real, measurable benefits in both directions.
Summer, winter and the Fremantle Doctor
In summer, Perth regularly sees temperatures above 35 degrees, and the afternoon sun from the west is particularly strong. A home that’s poorly oriented, with living areas facing west, limited shading and minimal consideration of heat gain, will absorb that afternoon heat and hold it into the evening. As a result, you may run the air conditioning for longer, and your home will never quite feel as cool as it should.
By contrast, the winter sun is lower and the days are shorter. That said, Perth’s winters are mild compared with most of the country. A north-facing home captures that low winter sun effectively, reducing heating loads and keeping living areas comfortable without over-reliance on climate control systems.
Then there’s the Fremantle Doctor, Perth’s famous south-westerly sea breeze that arrives on summer afternoons. A home designed with cross-ventilation in mind, with openings positioned to draw the Fremantle Doctor through the living spaces, can lower interior temperatures by several degrees in the space of 20 minutes. That difference is noticeable through the entire warm weather season. The relationship between orientation, window placement, and cross-ventilation is one of the more satisfying aspects of climate-responsive home design. When it works well, the home breathes.
How orientation shapes the feel of a luxury home
There’s a reason well-oriented homes feel more pleasant to spend time in, and it goes beyond comfort. Much of it comes down to the quality and consistency of natural light.
The quality of light changes everything
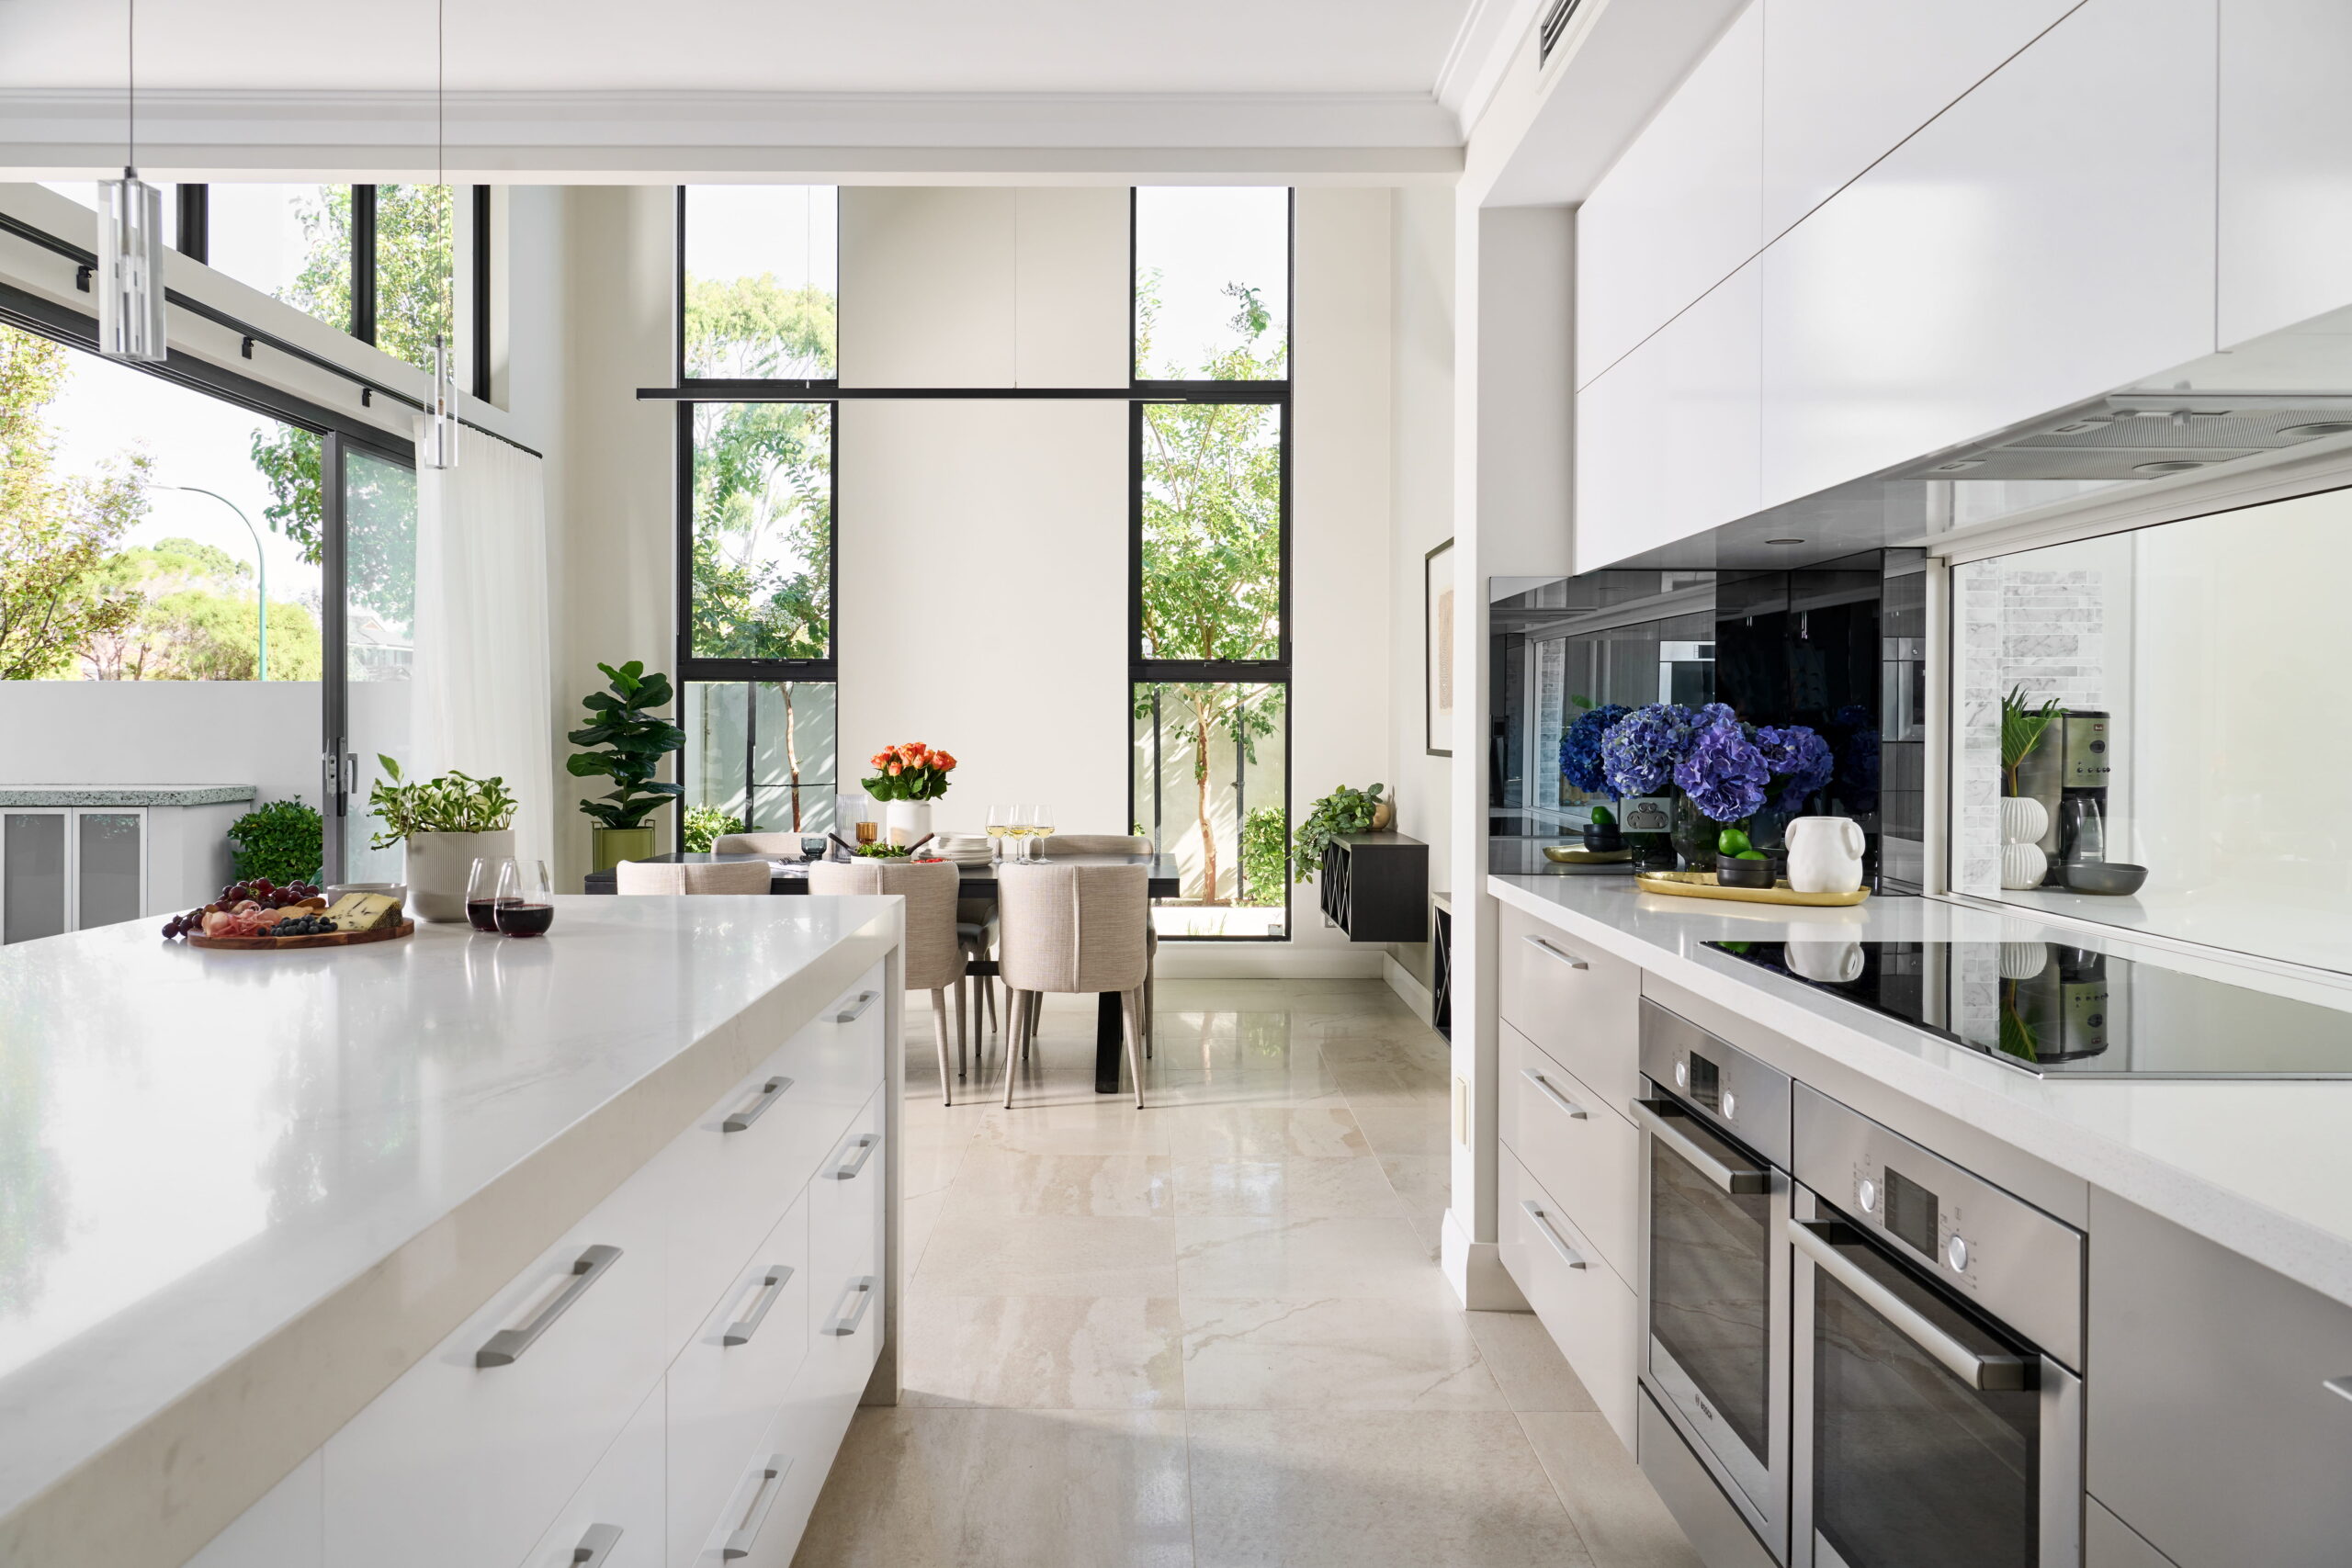
North light in Perth is softer and more consistent than light from any other direction. It doesn’t carry the harsh glare of the east in the morning or the punishing angle of the west in the afternoon. It’s even, warm and flattering to material finishes, which matters when your home features stone benchtops, timber flooring and thoughtful interior details that you’ve spent months selecting.
Living in a north-facing home, you notice it in small ways every day. The kitchen feels brighter at lunch. The living room holds a warmth in the afternoons that you don’t have to manufacture. The hallway that connects to the north-facing courtyard always has a stream of light moving through it. These aren’t details that show up in a floor plan; they’re things you feel once you’re living in the home.
Indoor-outdoor living and the north aspect
Indoor-outdoor living is central to the way Perth homes are designed and used, and orientation is what makes that connection work in practice rather than simply look appealing in a render.
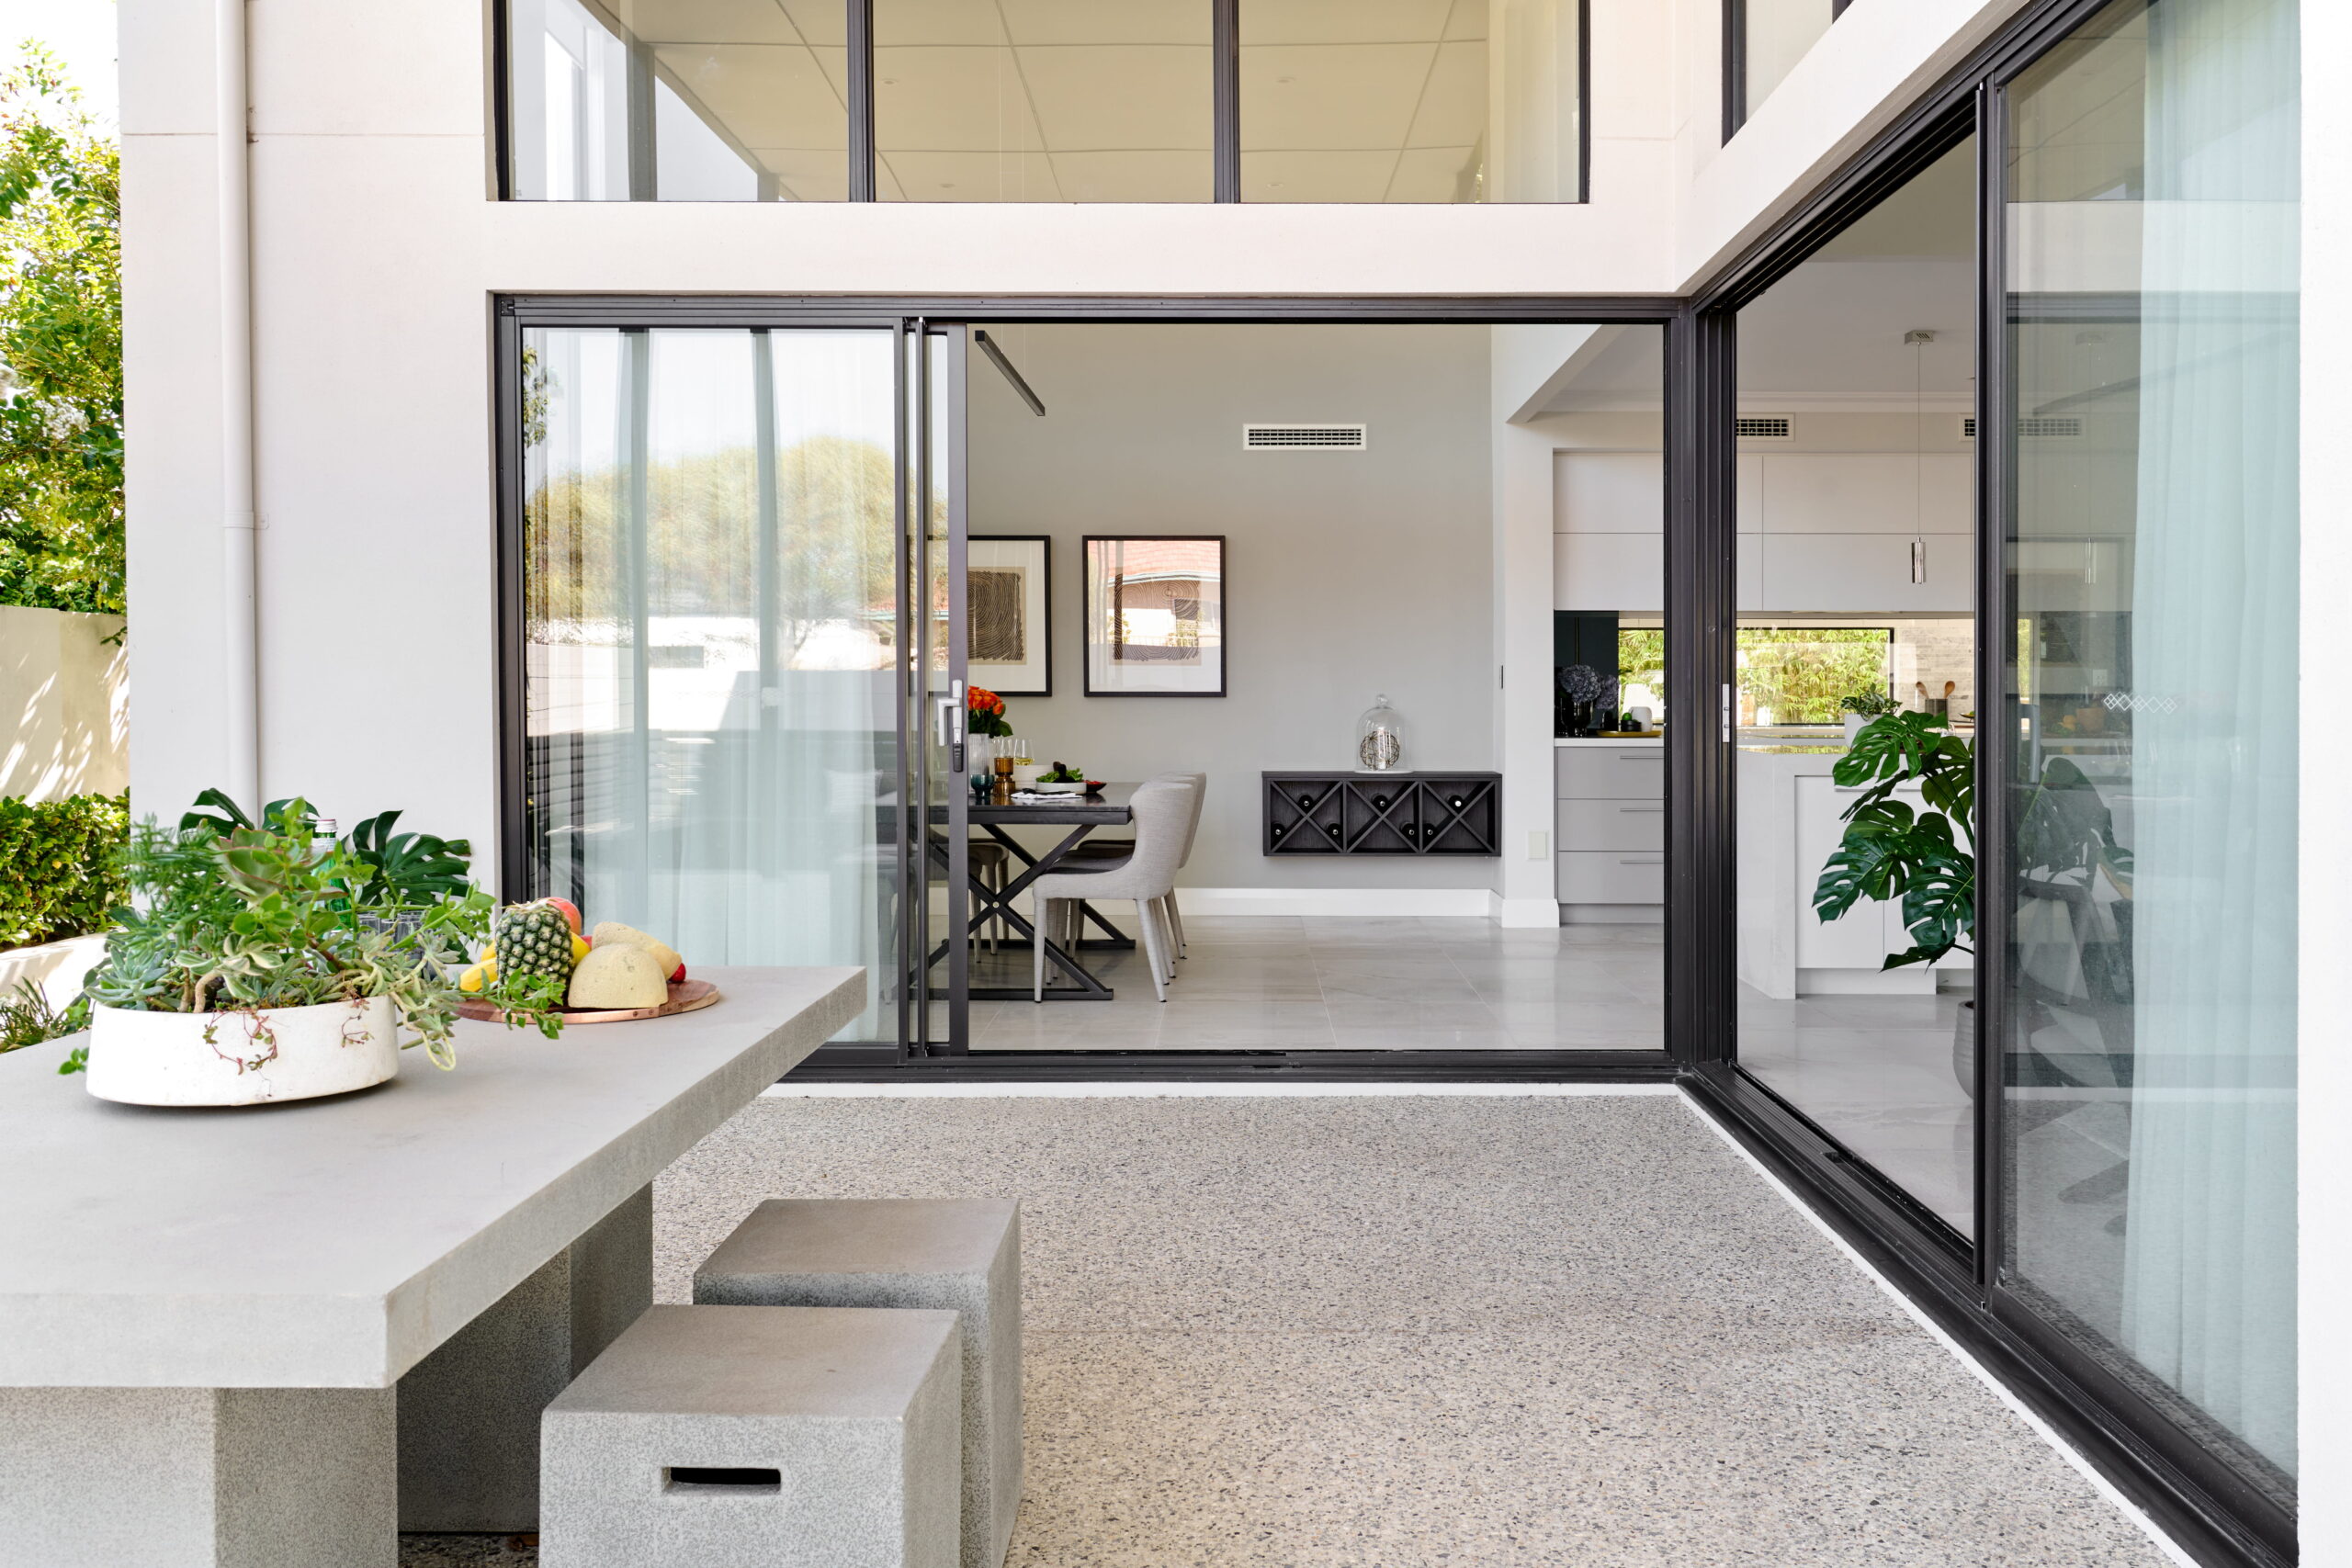
When your alfresco, your pool and your living areas all share the same north positioning, the transition between inside and outside feels natural. The alfresco isn’t a separate room you might migrate to. Instead, it’s a continuation of the living space, warmed by the same sun and used through the same hours of the day.
This is particularly relevant for the way luxury custom home builds in Perth are increasingly designed. They often have large sliding or bi-fold glazed openings that dissolve the boundary between inside and out. These need to face the right direction to work as intended. A north-facing glazed opening invites warmth and light in during the winter and, with appropriate shading, stays manageable in the summer. A west-facing equivalent does the opposite, and can result in afternoon glare, rising temperatures and the need to keep it closed or screened for much of the year.
What happens when the block doesn’t cooperate
Not every Perth block allows for a textbook north-facing orientation. Street alignment, setback requirements under WA’s Residential Design Codes, easements, neighbouring structures, and existing trees all create constraints. A block with street frontage running east-west might seem to force a south-facing living area. A narrow lot in an established suburb might appear to offer little flexibility at all.
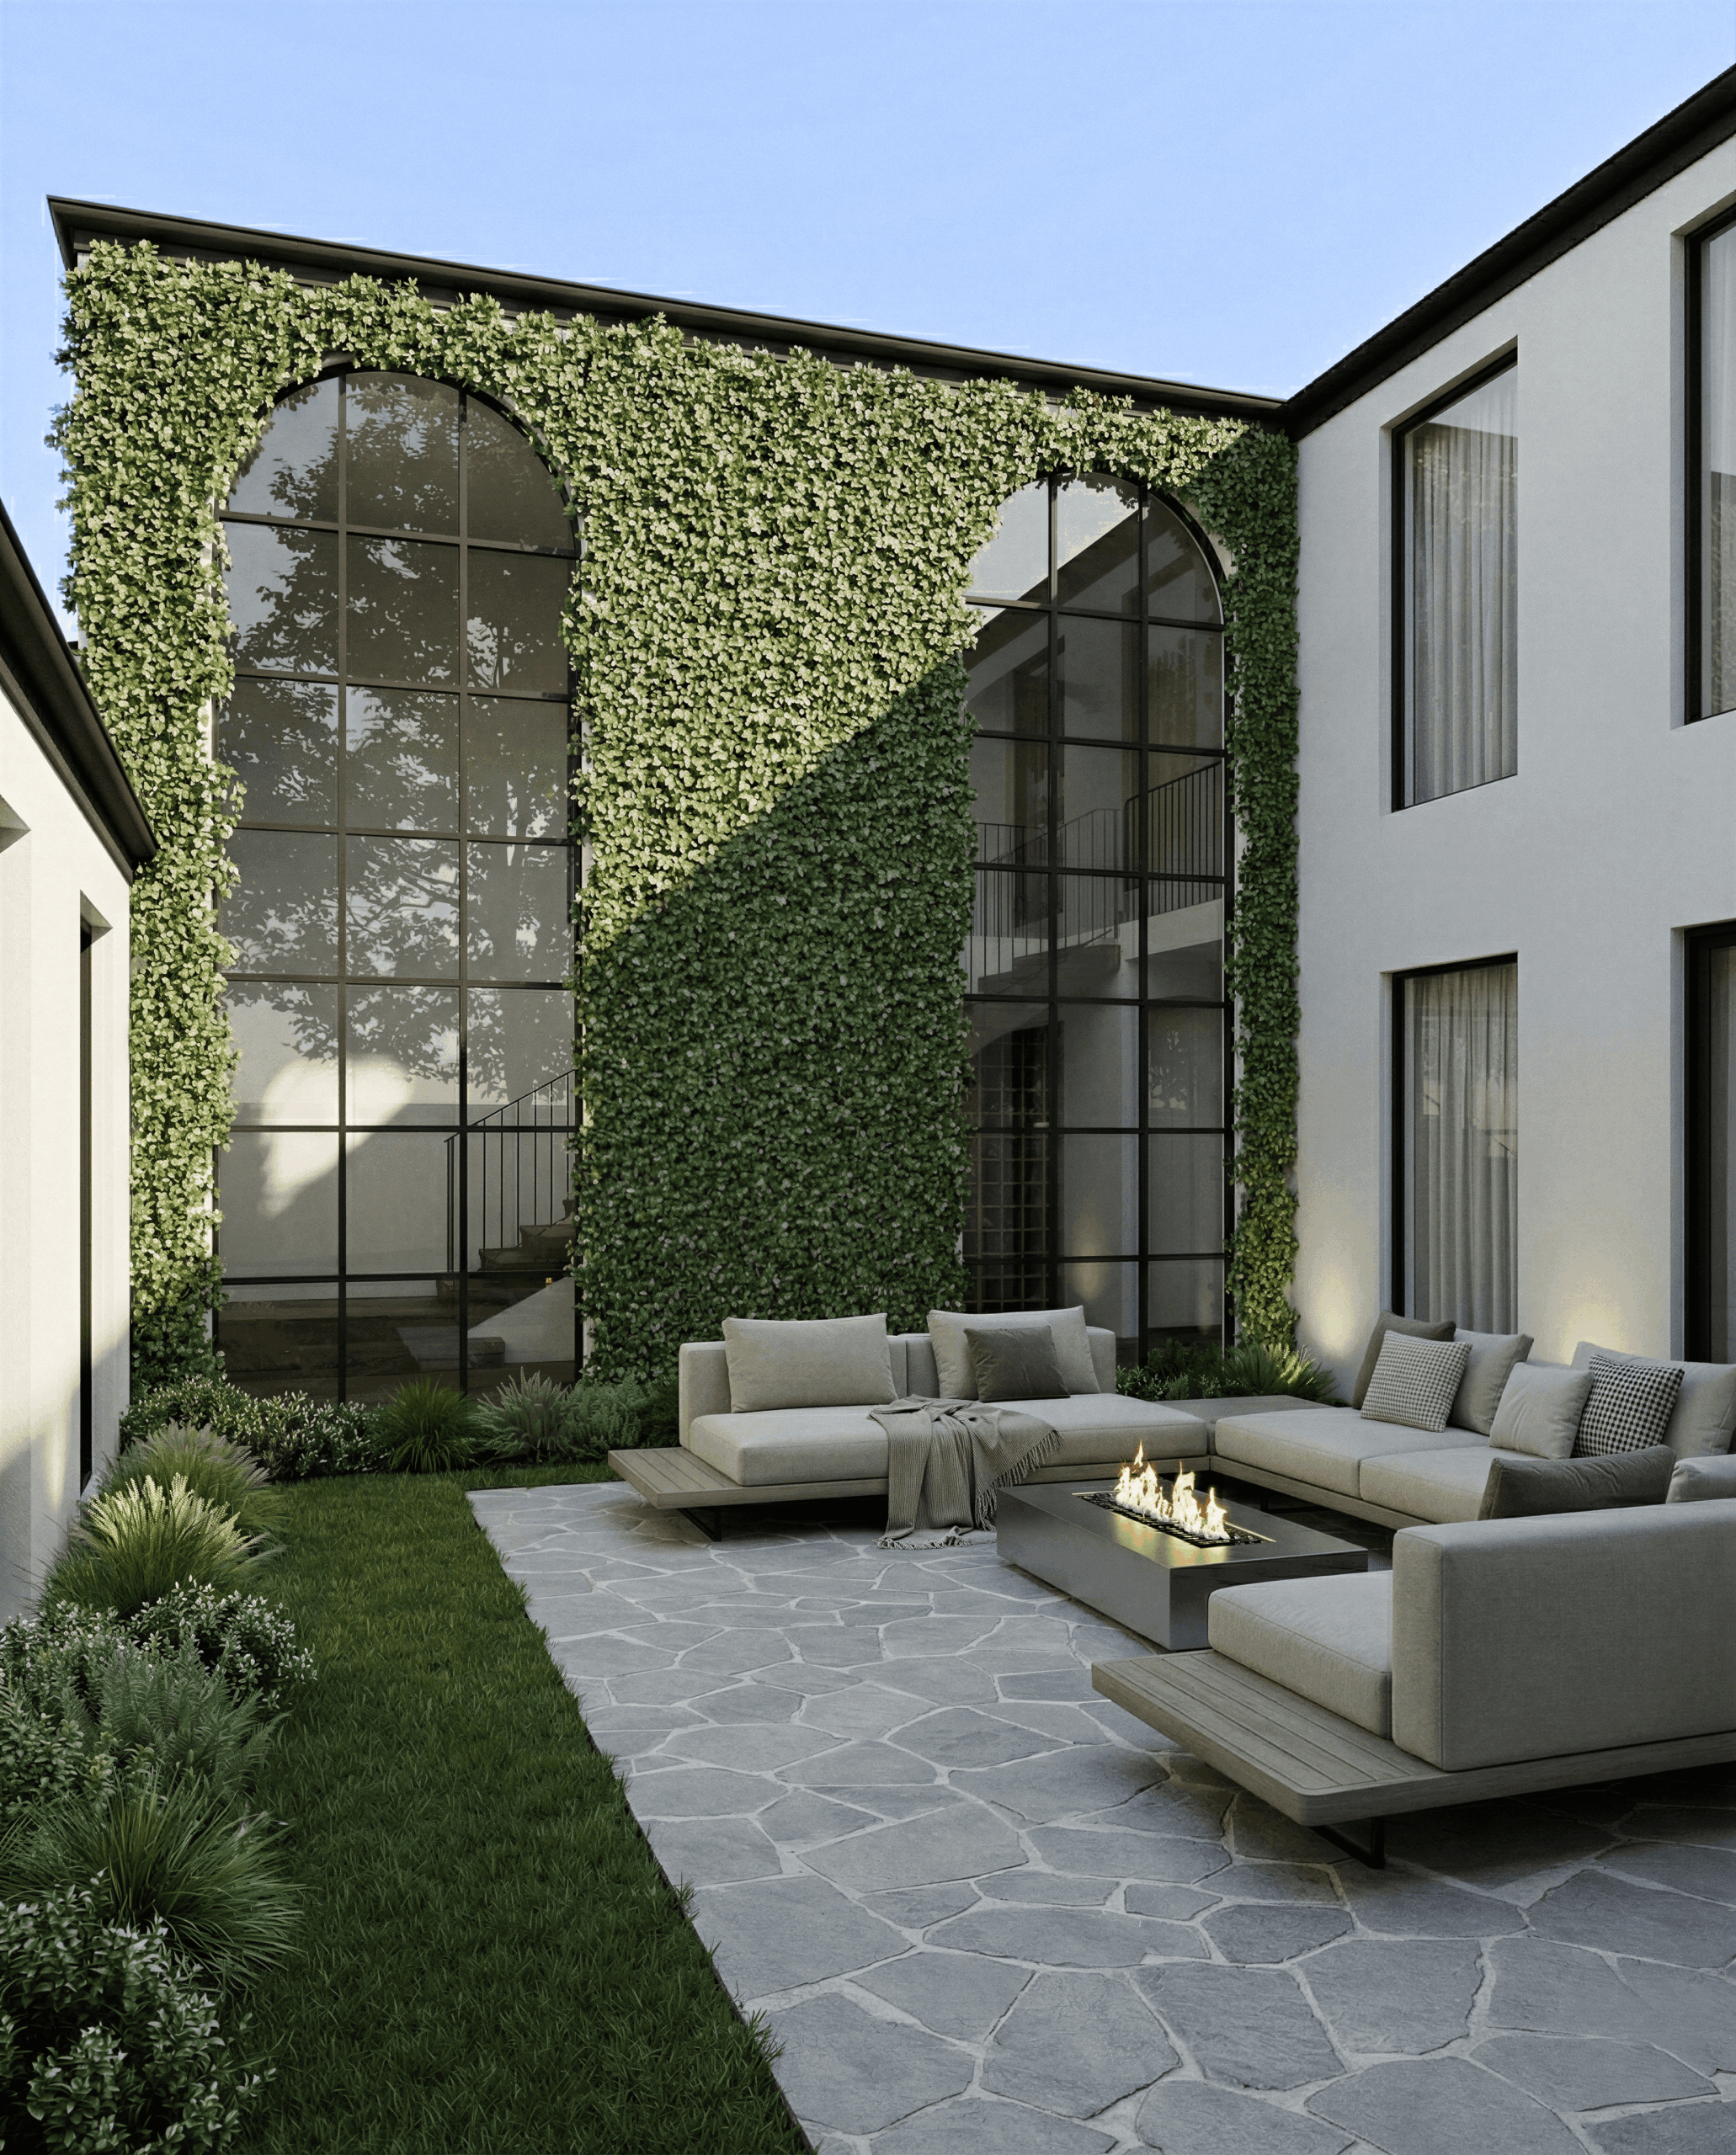
The reality is that experienced designers work with orientation limitations every day, and there’s more room to move than most homeowners realise. Living areas can be pushed to the rear of a site to capture the north aspect, even if the street faces south. Courtyards, light wells and internal voids can bring light deep into a home’s interior. Secondary living zones can be split and repositioned to maximise solar access across different parts of the floorplan.
None of this is straightforward. It requires a thorough understanding of how the sun moves across a site at specific times of the year, paired with genuine design skill. The difference between a designer who thinks in three dimensions and one who simply draws rooms on a grid is most visible in moments exactly like this.
How Stannard Homes approaches orientation from day one
At Stannard Homes, site analysis isn’t a step that happens after the design is done. It’s where the design starts.
Before any floor plan takes shape, the design team considers the block’s orientation, the movement of the sun across it through different seasons, prevailing wind direction, nearby residences that might cast shadows, and the relationship between the site and the street. These aren’t separate considerations to be addressed one at a time. They’re interconnected variables that shape every decision to follow, from where the living areas sit to how the garage is positioned to the depth of the eaves above the main glazing.
This is one of the advantages of working with a fully integrated design-and-build team. The passive solar thinking that starts in the first design conversation carries through to the way the home is specified and built. There’s no gap between the design intent and the delivered outcome.
65 years of building homes in Perth has made one thing clear: liveability is largely invisible. It’s the absence of problems, the consistency of comfort and the way light falls at the right time of day without anyone having arranged it. Orientation sits at the centre of all of that.
If you’re in the early stages of planning a luxury custom home in Perth and want to understand what your block is capable of, get in touch with the Stannard Homes team. We’ll take a careful look at your site, talk through your vision and show you exactly what intentional orientation can do for the home you’re planning to build. Alternatively, you can visit one of our display homes to experience firsthand how orientation shapes the way a home feels to live in, not just how it looks from the street.
Frequently asked questions
1. Does my block need to face north for me to have a north-facing home?
Not necessarily. Street frontage and home orientation are two different things. A block with a south-facing street can still be designed with living areas oriented to the north. It simply requires the floorplan to be arranged so that primary living spaces sit toward the rear or side of the site where the north aspect is available. This is one of the more common challenges on established Perth blocks, and one that experienced designers work through regularly.
2. How much does orientation actually affect energy costs?
More than most people expect. A well-oriented Perth home reduces reliance on both heating in winter and air conditioning in summer by working with the sun’s seasonal movement rather than against it. North-facing living areas capture low winter sun passively, while well-proportioned eaves shade those same spaces through the hotter months. Over the life of a home, that translates to meaningful reductions in energy use, and a home that feels comfortable at a lower cost to run.
3. Can thoughtful orientation work on a narrow lot?
Yes, though it requires more considered design. Narrow lots present real limits around setbacks and building footprints, but orientation remains achievable with the right approach. This may be through courtyards, carefully placed skylights and living areas positioned to maximise whatever north aspect the block allows. It’s one of the reasons site analysis matters so much before a single line is drawn. For more on how design works on constrained sites, the guide to narrow lot home designs goes deeper.
4. What’s the difference between north-facing and north-west-facing, and does it matter?
It matters, though not dramatically. True north captures the most consistent solar access through winter and is easiest to shade in summer. North-west introduces more afternoon sun exposure, which increases heat gain in summer but can also extend the usability of outdoor areas into the late afternoon, a genuine advantage for alfresco living in Perth. The right answer depends on the block, the layout, and how you use your home. Both orientations are workable with considered design.