

November 2, 2026

The quick version
- Good design matters more than raw square metres, and the best compact homes borrow space through light, flow and clever storage rather than trying to squeeze more rooms into the footprint.
- Multi-functional rooms, built-in joinery and sliding or pocket doors all reclaim floor space that traditional layouts waste.
- Voids and higher ceilings create volume without adding floor area, making rooms feel more generous than their measurements suggest.
- Indoor-outdoor flow turns courtyards, alfresco areas and even side setbacks into usable living space.
- Planning storage from day one is the single most underrated decision in any compact home build.
A smaller block doesn’t mean a smaller life. Some of the most considered, most liveable homes in Perth sit on sites that would make a volume builder nervous, and the reason they work comes down to design, not floor area. The right house design for small house blocks is what turns a tight footprint into a home that feels anything but tight.
Why smaller doesn’t mean less liveable
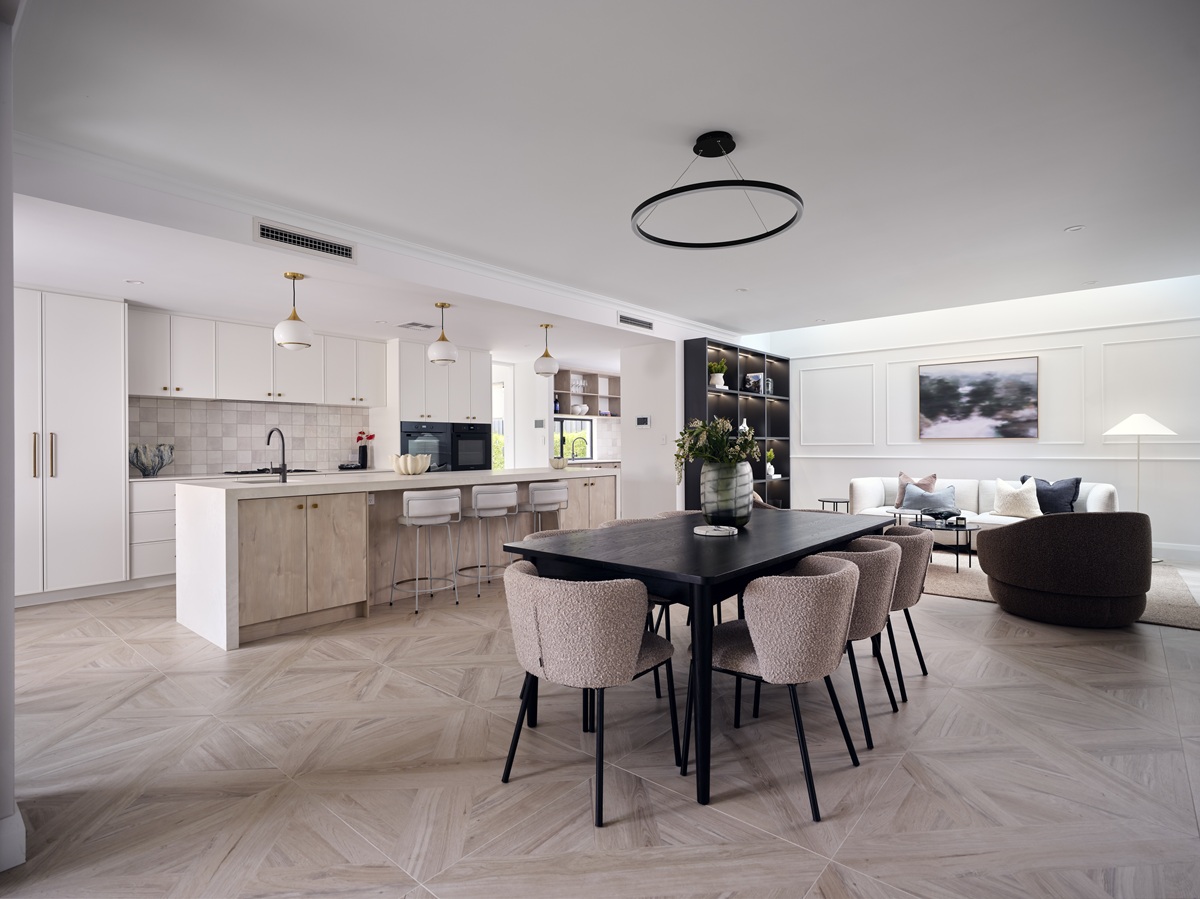
Here’s the reality: the median residential lot in Australian capital cities was just 416 square metres in 2025, according to UDIA’s annual State of the Land report, and Perth has stayed around 375 square metres for a decade. Blocks are smaller than they used to be, and they’re not getting bigger.
But does that actually matter? Only if you think space comes from square metres alone. Good house design for small house sites starts with the understanding that space is a feeling, not a measurement. A compact living room with high ceilings and long sightlines through to the garden will feel more generous than a larger room with low ceilings and a wall where a window should be.
Multi-functional rooms that do double duty
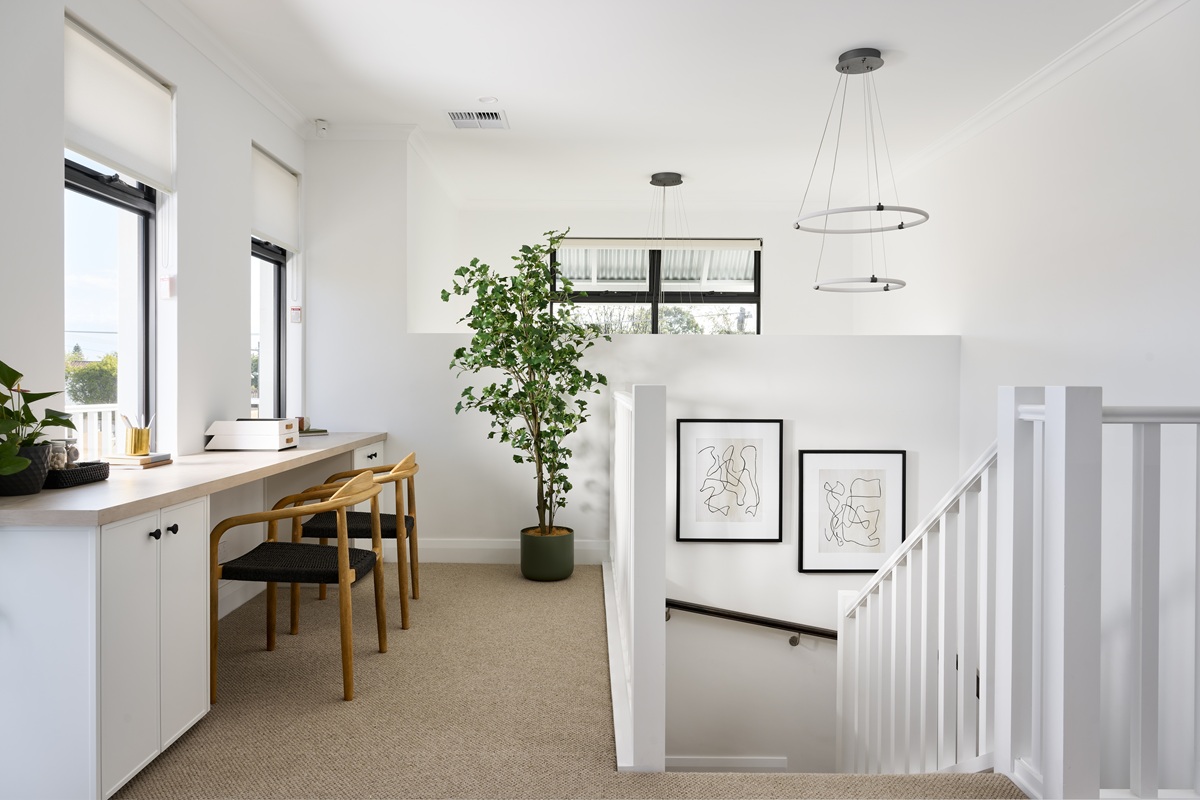
How many rooms in your current home sit empty for most of the week? On a smaller block, you can’t afford that kind of waste, and the good news is you don’t have to. One beautifully designed living zone will almost always outperform three cramped rooms trying to do the same job.
One well-designed living zone over several small rooms
A kitchen island that doubles as a dining surface, a study nook built into the joinery along a hallway, or a guest room that functions as a home office for 350 days a year: these are rooms designed to serve more than one purpose without feeling like a compromise on any of them. One compact terrace in Bondi Junction takes this to an extreme, with a single stone slab serving as both the kitchen island and the dining table, and a living room that opens directly onto a courtyard so continuous it reads as interior space. The designer’s verdict? A small house that doesn’t behave like one.
Sliding and pocket doors to reclaim floor space
A standard hinged door requires roughly a square metre of clear space to swing open, which adds up fast in a compact home. Sliding and pocket doors (which disappear into the wall cavity when open) eliminate that dead zone entirely, giving you the flexibility to close rooms off for privacy when needed and open them up the rest of the time.
Smart storage that disappears into the design
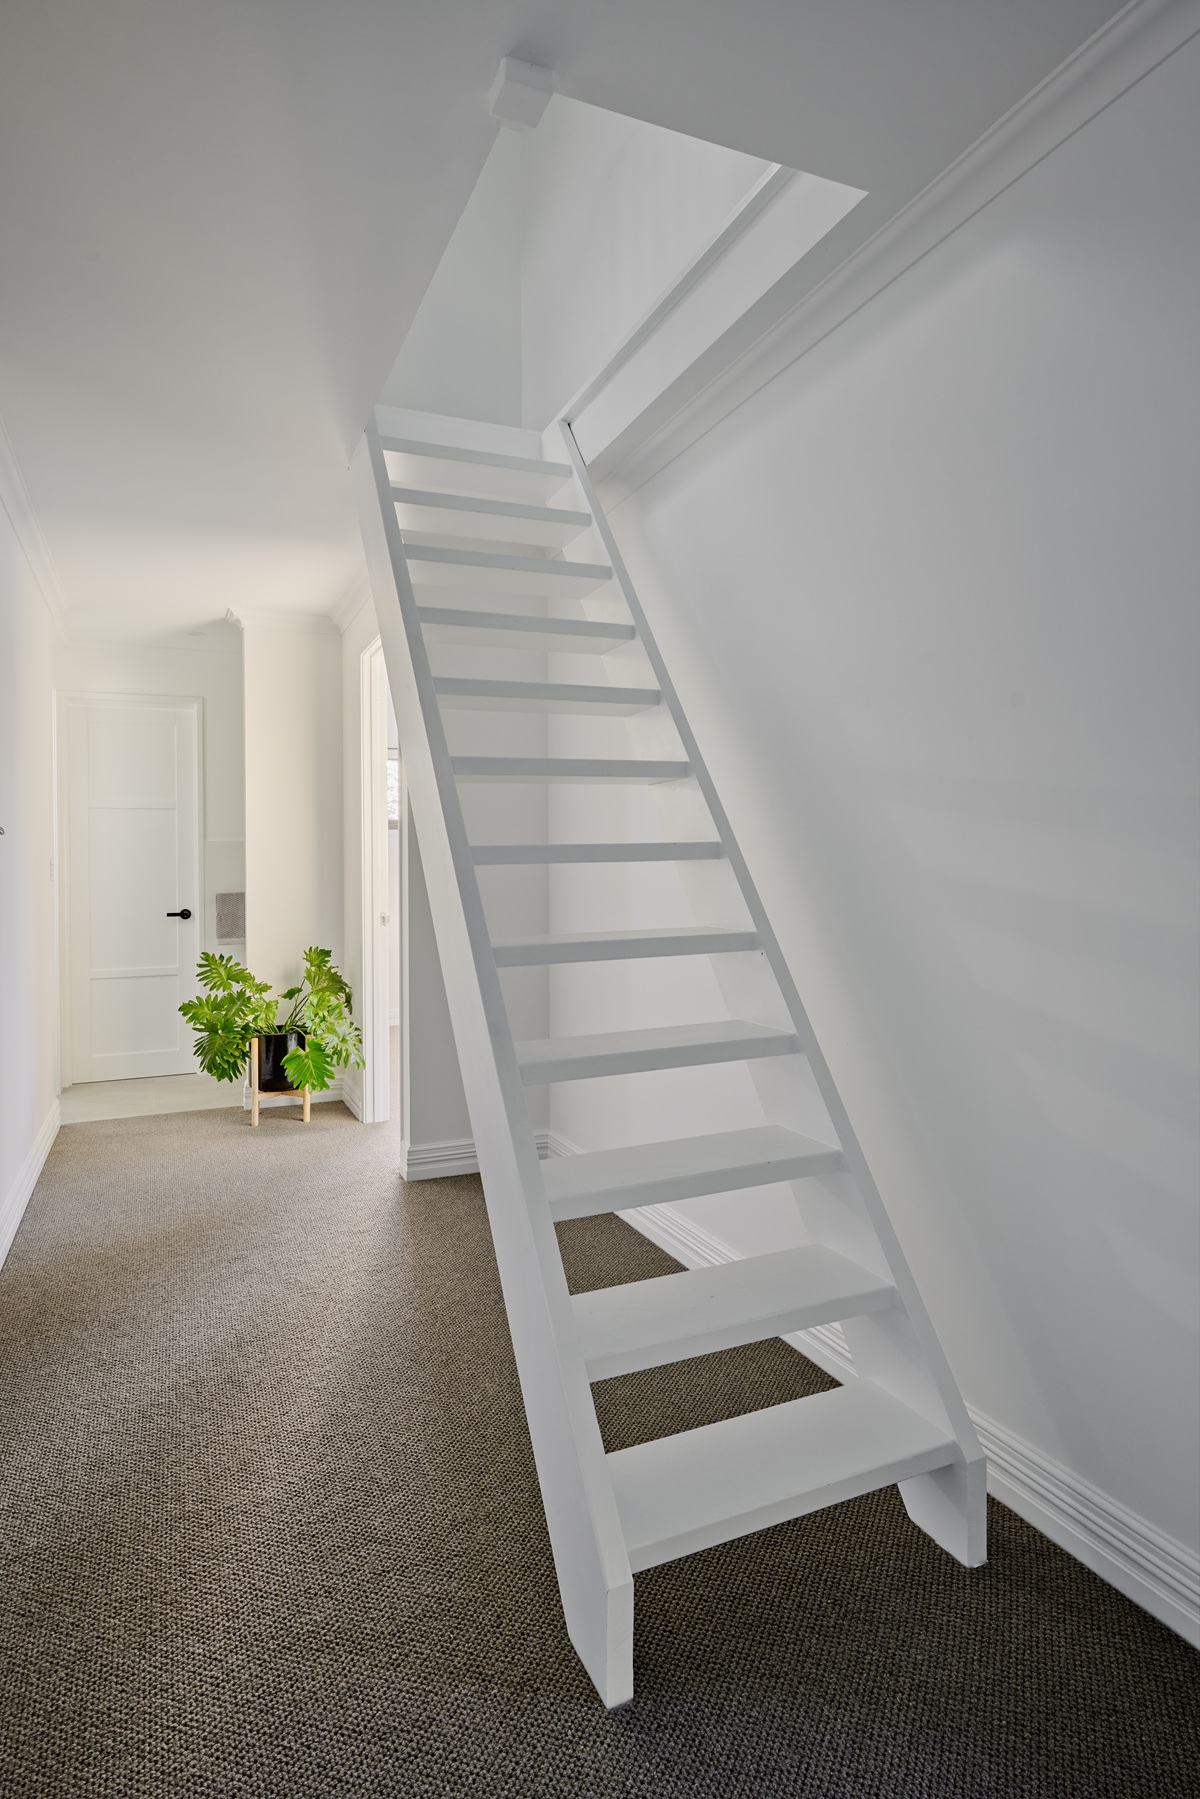
Ask anyone who’s lived in a compact home for more than a year, and storage will be one of the first things they mention. It’s the thing homeowners are most likely to compromise on during the design process, and the thing they’re least likely to forgive themselves for once they’ve moved in.
The case for a dedicated storage room
It sounds counterintuitive to dedicate floor space to a room you’ll never sit in, but on a compact block, a properly planned internal storage room is one of the highest-value inclusions you can build. Even a space of roughly 1.5 metres by 1.5 metres with practical shelving will give you somewhere to put the vacuum, the suitcases, the Christmas decorations and all the household items that would otherwise end up stuffed into bedroom wardrobes or piled in the garage. The key insight is that house design for small house builds needs to account for storage from the very beginning, not as an afterthought once the floor plan is locked in, because the homeowners who cut storage during design are rarely the ones who feel good about it later.
Built-in joinery that replaces freestanding furniture
Custom built-in joinery can do the work of several pieces of freestanding furniture while occupying a fraction of the floor space. A window seat with storage beneath it, a hallway lined with floor-to-ceiling cabinetry, or a floating vanity that keeps the bathroom floor clear: these details are the difference between a compact home that feels cluttered and one that feels calm.
The principle is straightforward, and it’s one that the best compact homes in Australia consistently follow: use the full height of every room, design the joinery specifically for the space rather than buying off the shelf, and give every item a place. When the storage disappears into the design, the rooms feel larger because there’s nothing competing for your attention.
Vertical space and void ceilings
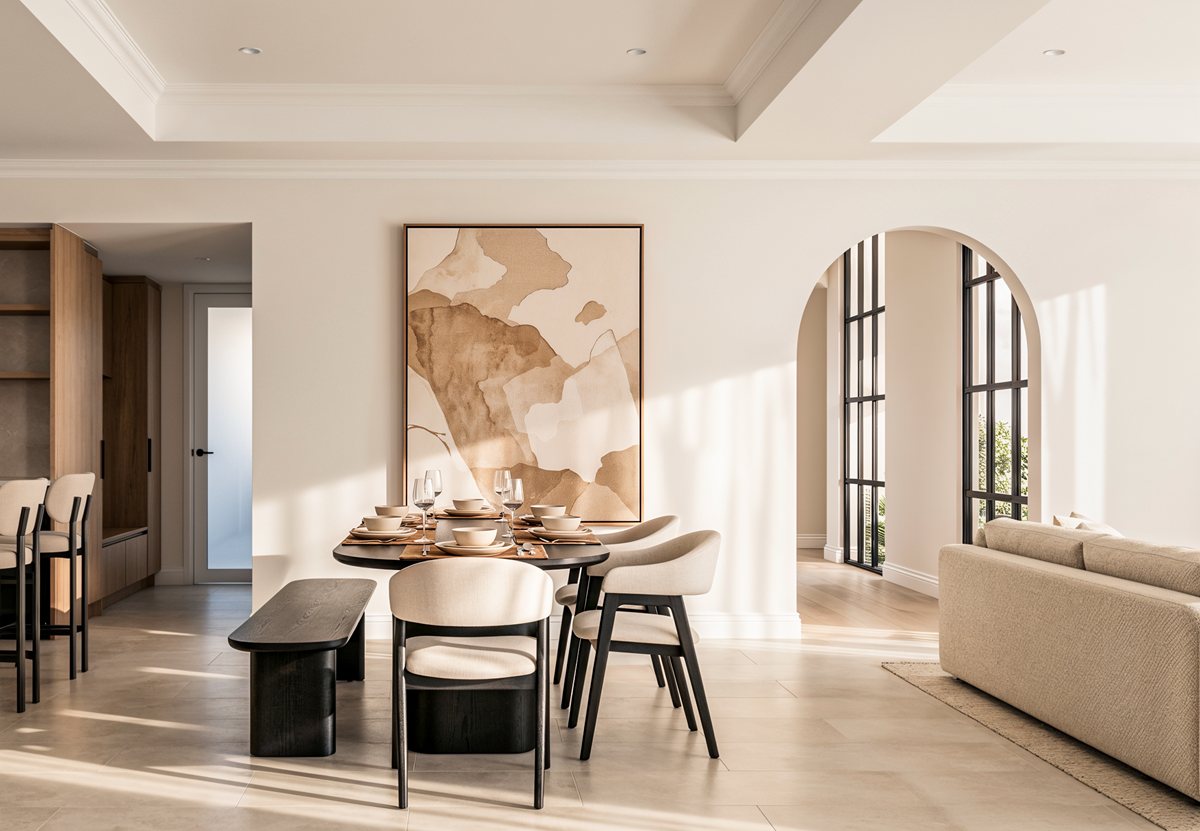
When the footprint is fixed, the only direction left to borrow space is up, and the difference it makes is hard to overstate. Voids and higher ceilings are among the most effective ways to make a two-storey home on a compact block feel dramatically larger than its floor plan suggests, because ceiling height shapes your perception of space far more than floor area does. A double-height void above the living area draws light from upper-storey windows deep into the ground floor, while a raised ceiling section with a well-placed skylight achieves a similar effect without sacrificing an entire room overhead.
The Hamelin display home shows both strategies at work: higher ceilings, voids and skylights bring light into the centre of the home and create a sense of volume that makes the footprint feel far more generous than its measurements suggest.
Indoor-outdoor flow to extend your living space
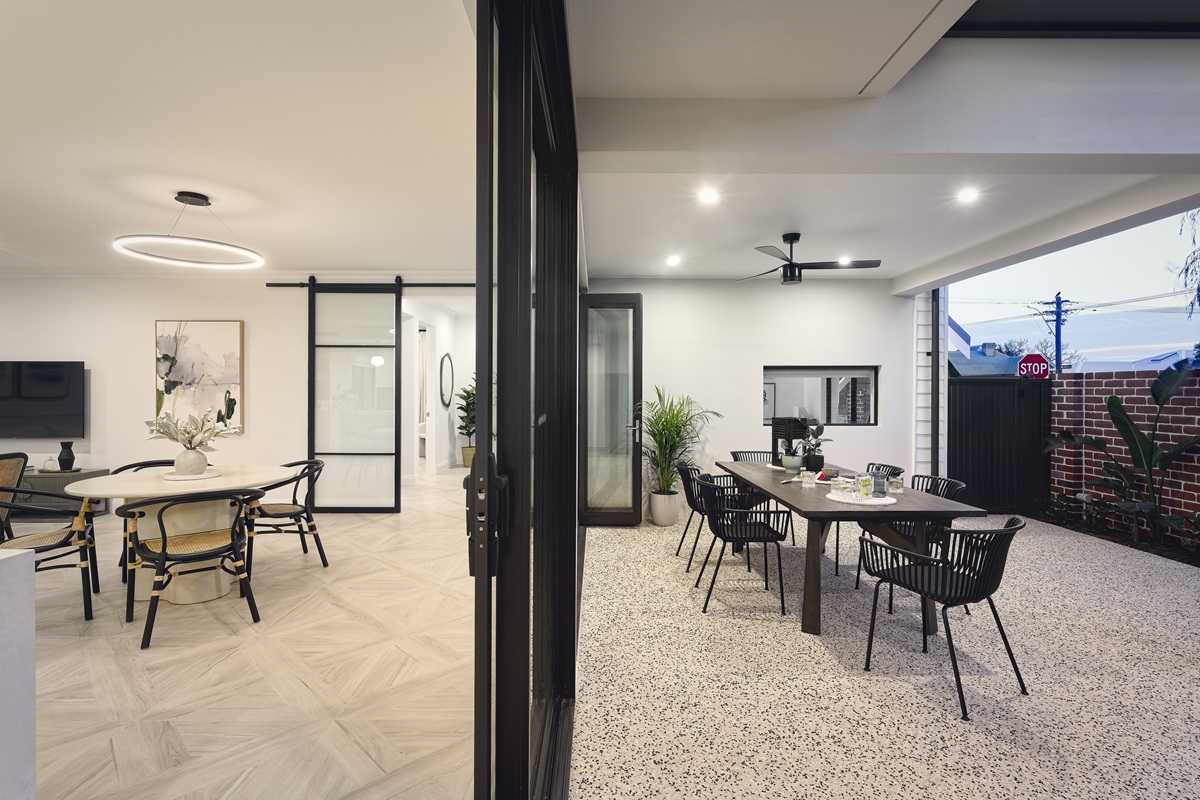
Here’s a question worth asking early in the design process: how much of your living actually happens inside? In Perth’s climate, every square metre of well-designed alfresco, courtyard or side garden is a square metre of living space you don’t have to build a roof over, and the way you connect the two is what makes it feel like one home rather than a house with a backyard bolted on.
Blurring the boundary
Stacking or bifold doors that open the living area flush to an alfresco zone, consistent flooring materials that run from inside to out, and a ceiling line that continues over the outdoor space all contribute to the feeling that the home extends well beyond the floor plan. One Brisbane home on a 239-square-metre site demonstrates the principle at its most deliberate, with services stacked vertically to free the ground floor for one generous, flexible volume where the internal and external areas share the same materiality and read as a single space when the doors are open.
Making side setbacks and courtyards work harder
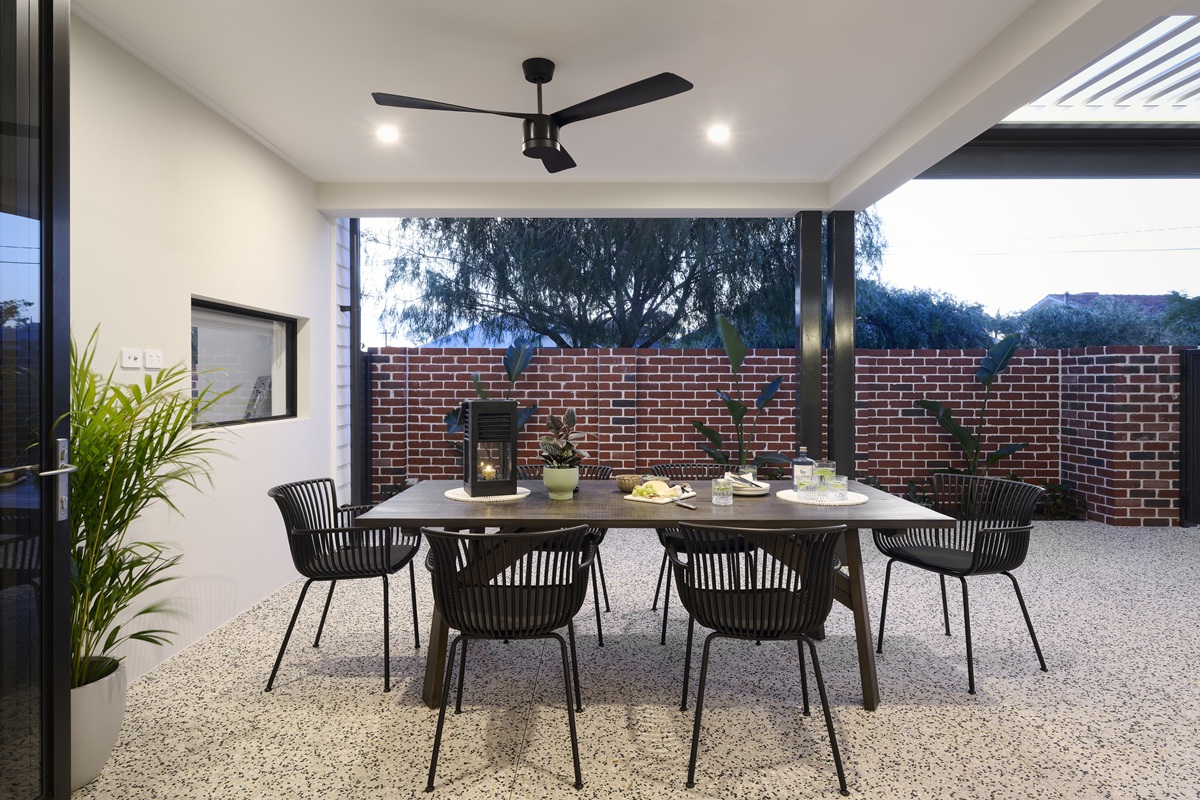
Even a modest courtyard or a north-facing side setback can become a genuine asset if it’s designed with intention, functioning as both a visual extension of the living area and a practical source of natural light and ventilation. Don’t treat your setbacks as leftover space; treat them as rooms without a roof.
Why your floor plan matters more than your floor area
Everything in a compact home starts and ends with the floor plan. No amount of clever joinery or beautiful materials will fix a layout that doesn’t flow, and no amount of square metres will make a poorly planned home feel spacious.
Long sightlines and borrowed light
The most effective house design for small house living focuses on where your eye travels when you walk through the front door. If your view stops at a wall, the home feels smaller than it is. If you can see through the living area, past the kitchen and out to the garden beyond, the home feels open and connected even if the individual rooms are modest in size. The Hamelin demonstrates this well, with open sightlines that let spaces visually connect and skylights positioned over the centre of the home that bring natural light into areas that would otherwise depend on artificial lighting for much of the day.
Designing from the block, not the brochure
On a small block, the design has to respond to the specific site. Where does the northern light come from? What do the neighbours overlook? How will the home sit on the land with enough room for outdoor space that actually gets used? A designer who has worked on hundreds of compact sites knows instinctively which compromises are worth making and which will haunt the homeowner for years, and that accumulated knowledge is what separates a compact home that feels like a concession from one that feels like an intentional choice.
The best way to see what thoughtful house design for small house blocks looks like in person is to visit the Hamelin or the Aria and walk through homes where every one of these strategies is at work. If you’d like to take the conversation further, get in touch, and we’ll start with your block and your brief rather than a template.
Frequently asked questions
1. How can I make a small home feel bigger?
The three most impactful strategies are creating long, uninterrupted sightlines through the home so your eye is drawn through spaces rather than stopped by walls; using voids, higher ceilings or skylights to add vertical volume; and designing strong indoor-outdoor connections so the living area extends beyond the built footprint. Considered house design for small house projects combines all three rather than relying on any single trick.
2. What design features work best on a small block?
Multi-functional rooms that serve more than one purpose, built-in joinery that replaces freestanding furniture, pocket or sliding doors that eliminate wasted swing space, and a dedicated internal storage room planned from day one. The floor plan itself is the most important feature: a layout designed specifically for the block, its orientation and its neighbours will always outperform a generic plan dropped onto the site without adjustment.
3. Is it worth building two storeys on a small block?
In most cases, yes. A two-storey home lets you separate living zones from sleeping zones, reclaim ground-floor space for outdoor living, and take advantage of vertical volume through voids and higher ceilings. The trade-off is a longer build timeline and additional structural cost, but for compact blocks in established Perth suburbs, going up is often the most effective way to get the home you want without sacrificing garden space or liveability.


