September 9, 2026

The quick version
- The James Hardie Modern Homes Forecast 2026, developed with global trend forecaster WGSN, identifies four lifestyle themes and eight home styles shaping residential design across Australia.
- The biggest luxury home design trends Perth 2026 point in the same direction: intentionality. Better-designed spaces, not bigger ones, with quality materials and considered layouts doing the heavy lifting.
- The four styles most relevant to bespoke builds in Perth right now are Modern Classical, Modern Coastal, Japandi and Mid-Century Modern.
- Western Australia is the strongest home building market in Australia, with new home approvals up 71.3% over two years.
- The thread running through every style: homes designed around how you actually live, built with materials that last, and finished to a standard you feel every day.
Something is shifting in the way people talk about their homes. Not the how-much-did-it-cost conversation, although that one never really goes away, but the quieter one where someone stands in a hallway that’s 100mm wider than standard and says, “I don’t know why, but this house just feels different.”
That feeling has a name now, or at least a direction. The James Hardie Modern Homes Forecast 2026, produced in partnership with WGSN (one of the world’s most respected consumer trend forecasters), has landed. And for those of us who’ve been designing and building luxury homes in Perth for decades, the findings read less like a revelation and more like a confirmation.
The headline is clear: Australians are done chasing square metres. They want homes that are smarter, more intentional, and built around how they actually live. Homes where the quality of the space matters more than the size of it, where every material earns its place and every room has a reason for being there.
The numbers support the momentum. The HIA’s latest data shows WA is the strongest home building market in the country, with new home approvals up 71.3% compared to the same quarter two years ago. Perth isn’t just building, it’s building with purpose.
Here’s our read on luxury home design trends Perth 2026, and what they mean when you’re building at the custom level.
Modern Classical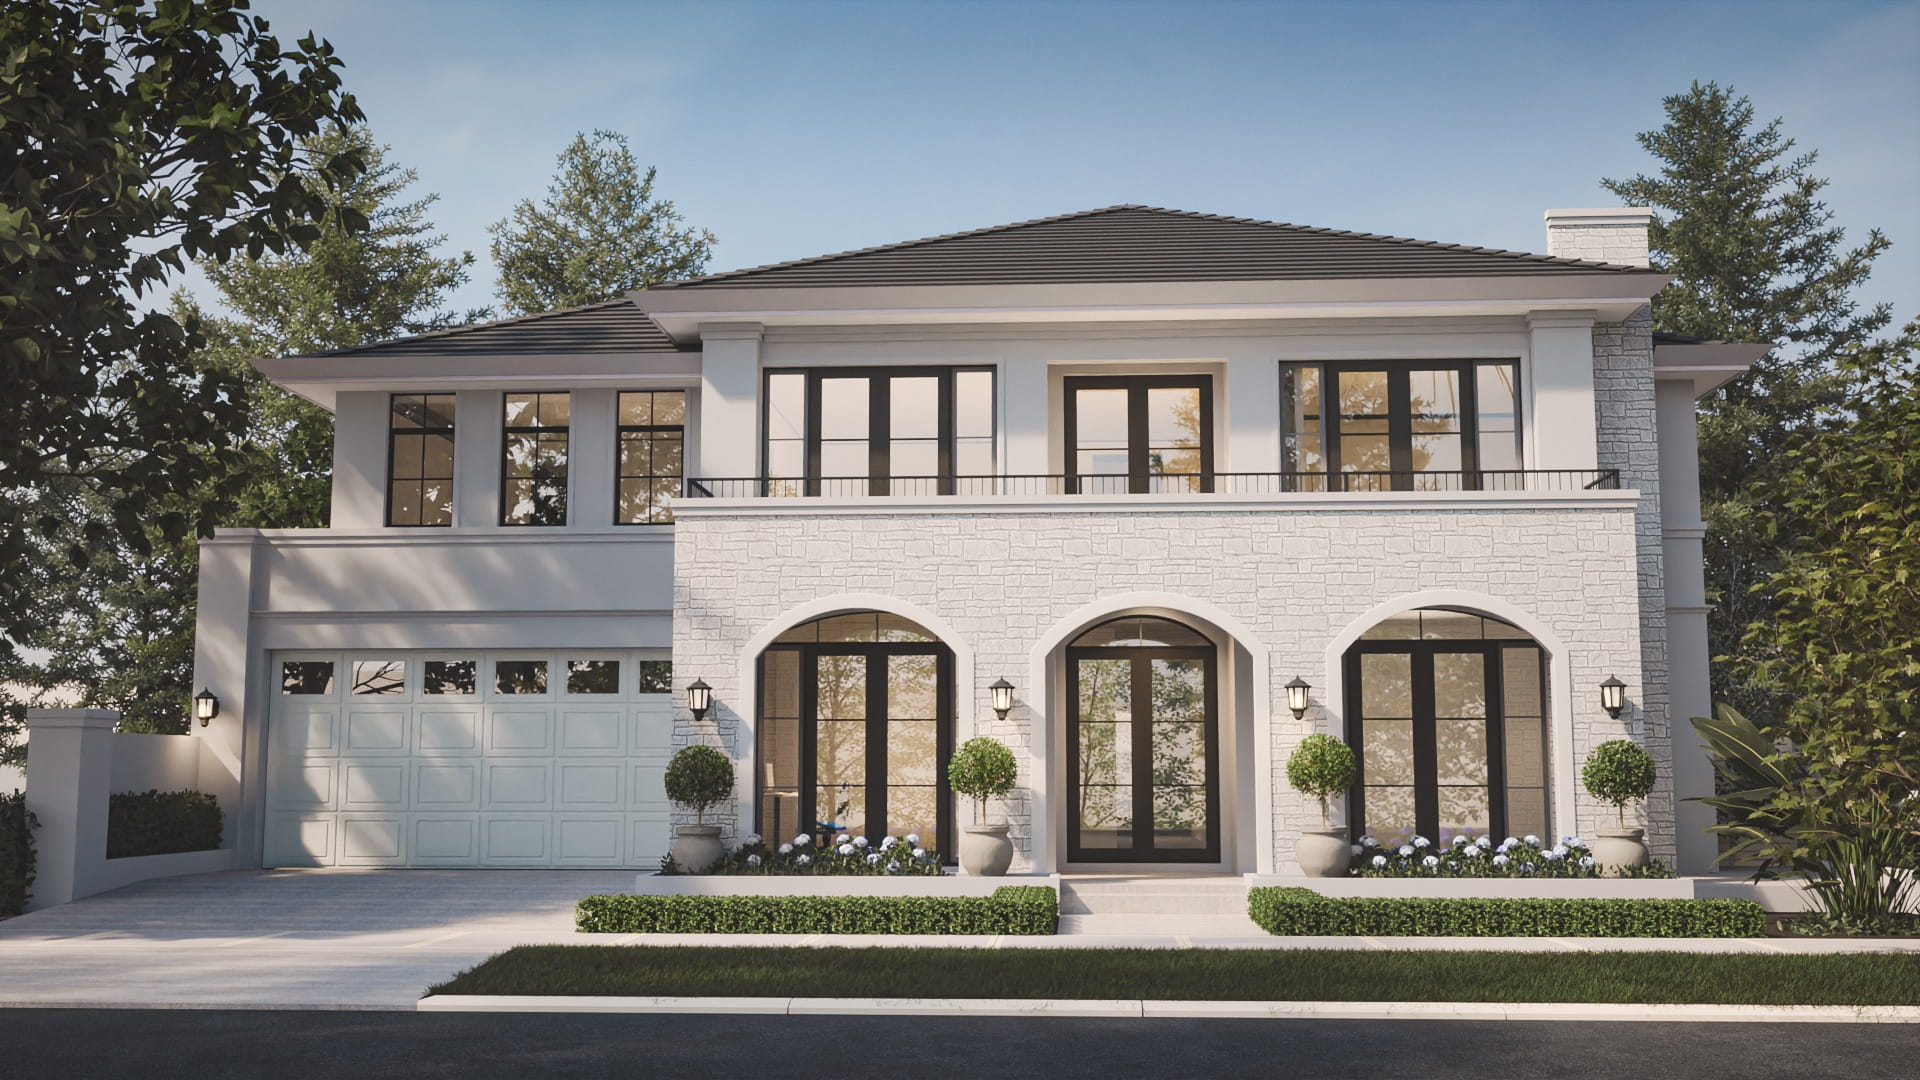
Modern Classical has been one of Perth’s most enduring residential styles for a reason. It’s the design language that bridges European formality with the warmth of a home you actually want to live in, and the 2026 forecast confirms it’s not going anywhere.
James Hardie describes it as “evolving from elegant, warm and whimsical forms,” balancing European symmetry with approachable, contemporary detailing. Think structured facades softened by arched openings, muted creams paired with botanic greens and grounding earth tones. The grandeur is still there, but the stiffness is gone.
For Perth, this is deeply familiar territory. It’s the Hamptons-adjacent, Parisian-influenced family home that’s been one of WA’s most requested styles for years. What’s changing is how it’s being executed at the custom level.
What this looks like in a bespoke build
At this level, Modern Classical stops being about replicating a look and starts being about refining a language. Premium stone cladding across a full facade rather than a feature strip. Custom steel-framed archways with black detailing, not off-the-shelf arched windows dropped into a flat wall. Brushed bronze hardware that you notice the third time you reach for a door handle, not the first, and proportions that feel generous without being theatrical.
Our Dalkeith design concept captures this well. It’s a five-bedroom home designed for a wide, established block with a 20-metre frontage: elegant stonework, arched balconies, refined detailing throughout. Sophisticated without being ostentatious, which is a distinction that matters. The homes people remember aren’t the ones that shout. They’re the ones that make you stand a little straighter when you walk in.
Modern Coastal
Perth and coastal design have always been inseparable. But for a long time, “coastal” meant white weatherboard, pale blue accents and a few pieces of driftwood on the mantelpiece, and that version has run its course.
The 2026 forecast repositions Modern Coastal as something broader and more refined. James Hardie calls it “elevated, joyful and effortless,” noting the style is expanding beyond beachside locations to become a state of mind rather than a postcode requirement. The palette has shifted too, moving from airy whites toward warm pastels and citrus accents that add emotional warmth without losing the lightness. The Dulux Colour Forecast 2026 points in a similar direction, with its Ethereal palette of soft greens, blush pinks and gentle pastels reflecting what Dulux Colour and Communications Manager Andrea Lucena-Orr describes as a broader move toward “emotional reconnection” in the spaces we inhabit.
Why Perth demands this thinking
Our climate practically requires coastal design principles, even 15 kilometres from the ocean. Cross-ventilation, indoor-outdoor flow, and glazing that captures light without cooking the living room in February aren’t style choices here. They’re functional necessities dressed in beautiful clothing.
At the luxury custom level, Modern Coastal becomes something a project builder simply can’t replicate. Full-height stacking doors engineered to disappear into cavity walls, creating a genuinely unbroken connection between kitchen and alfresco. Weatherboard cladding with deep shadow lines that give texture and depth to the facade. Limewashed internal walls paired with engineered European oak underfoot, and a pool designed as part of the landscape rather than bolted on afterwards.
How we interpret it
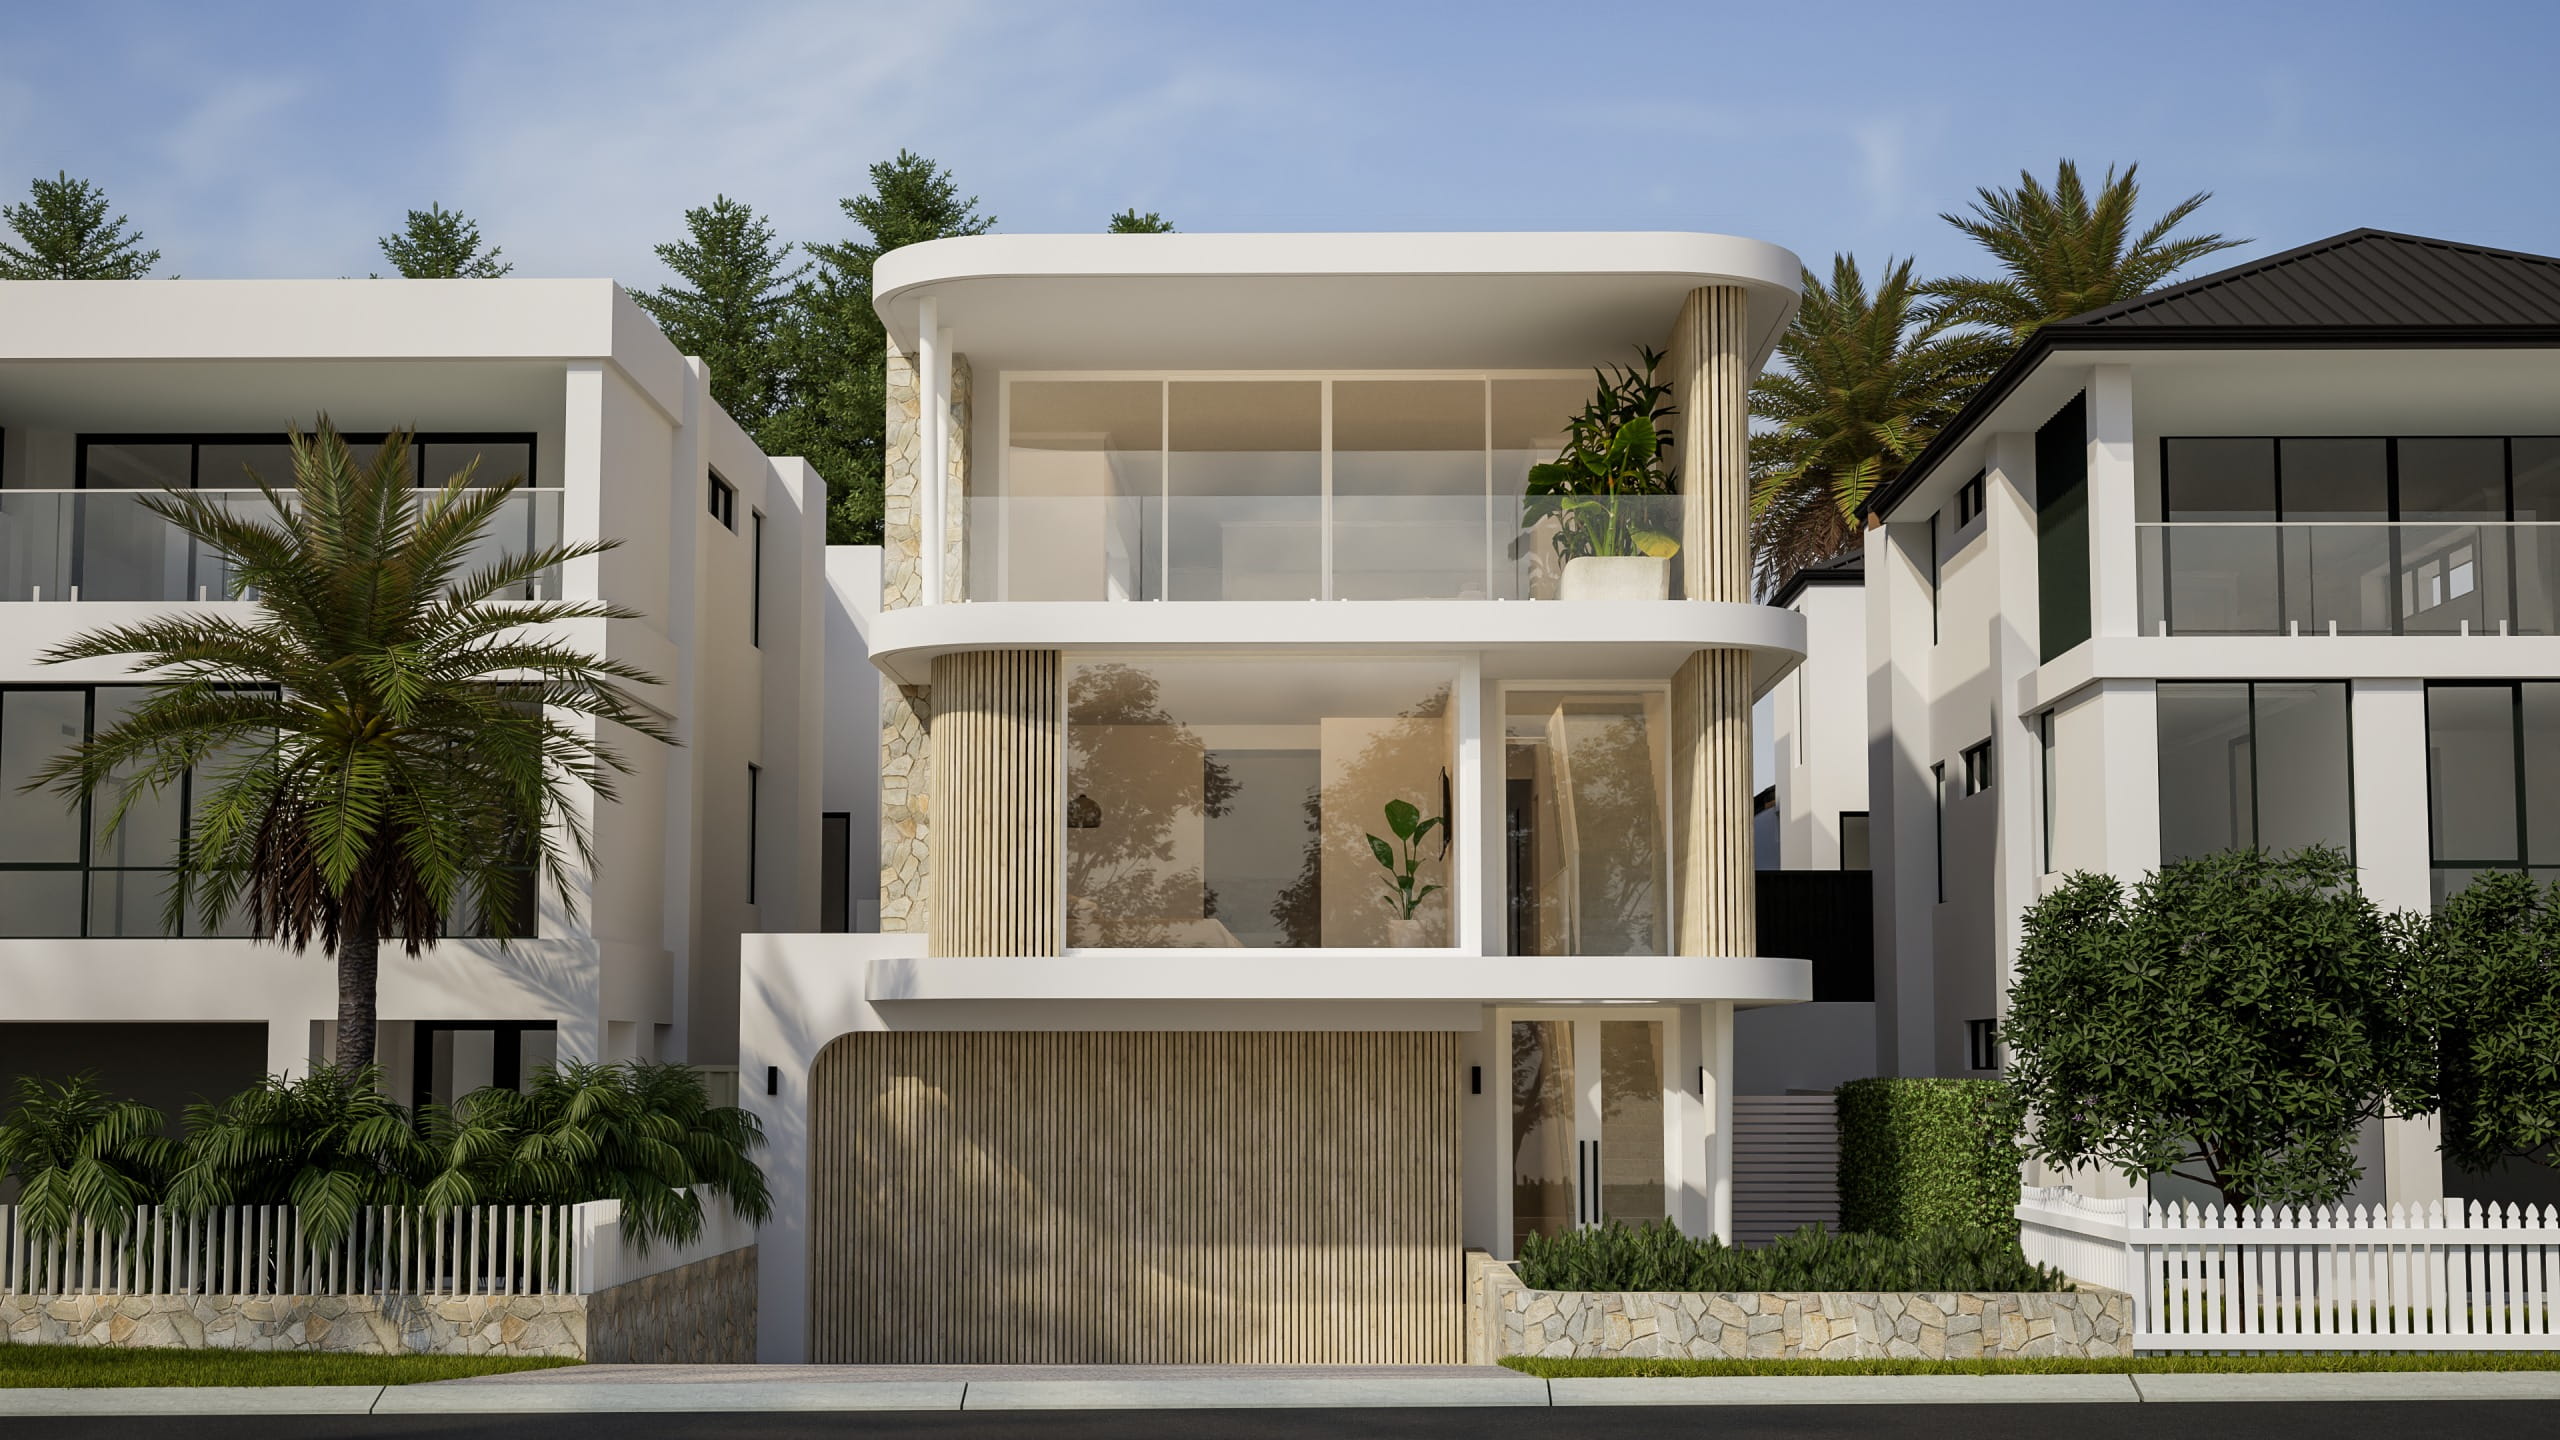
The Scarborough design concept is our take on this: a three-storey coastal retreat defined by soft curves and natural textures, with full-height glazing capturing views across every level. The layout prioritises connection between rooms, between indoors and outdoors, between the home and its site. That’s the difference between a house near the beach and a home that actually lives like one.
The forecast also identifies a “Hamptons Coastal” sub-variation, which sits comfortably within what we’ve been delivering for years. The distinction now is in the sophistication of the material palette and the rejection of anything that feels formulaic.
Japandi
If Modern Classical and Modern Coastal are Perth’s comfort zones, Japandi is the style that makes people pay closer attention to what’s not in the room. It’s also one of the most quietly significant movements within luxury home design Perth 2026.
The forecast describes Japandi as “moving beyond serene minimalism to become a style of quiet intelligence.” It’s defined by smart layout, intuitive spatial planning and nature-integrated design. Minimal but never cold, and restrained while remaining rich in texture and material quality. This is where the phrase “luxury you can feel” lands most naturally, because Japandi is almost entirely about how a space feels to move through rather than how it photographs.
What it means for a custom build in Perth
Japandi translates into honed stone benchtops that are cool under your hand, concealed cabinetry that leaves the kitchen looking like a living space rather than a showroom, and engineered timber with a tight grain and a matte finish chosen because it ages with grace in our dry climate. Window placement is calculated to bring northern light deep into a hallway rather than leaving it to whatever the floor plan happens to allow.
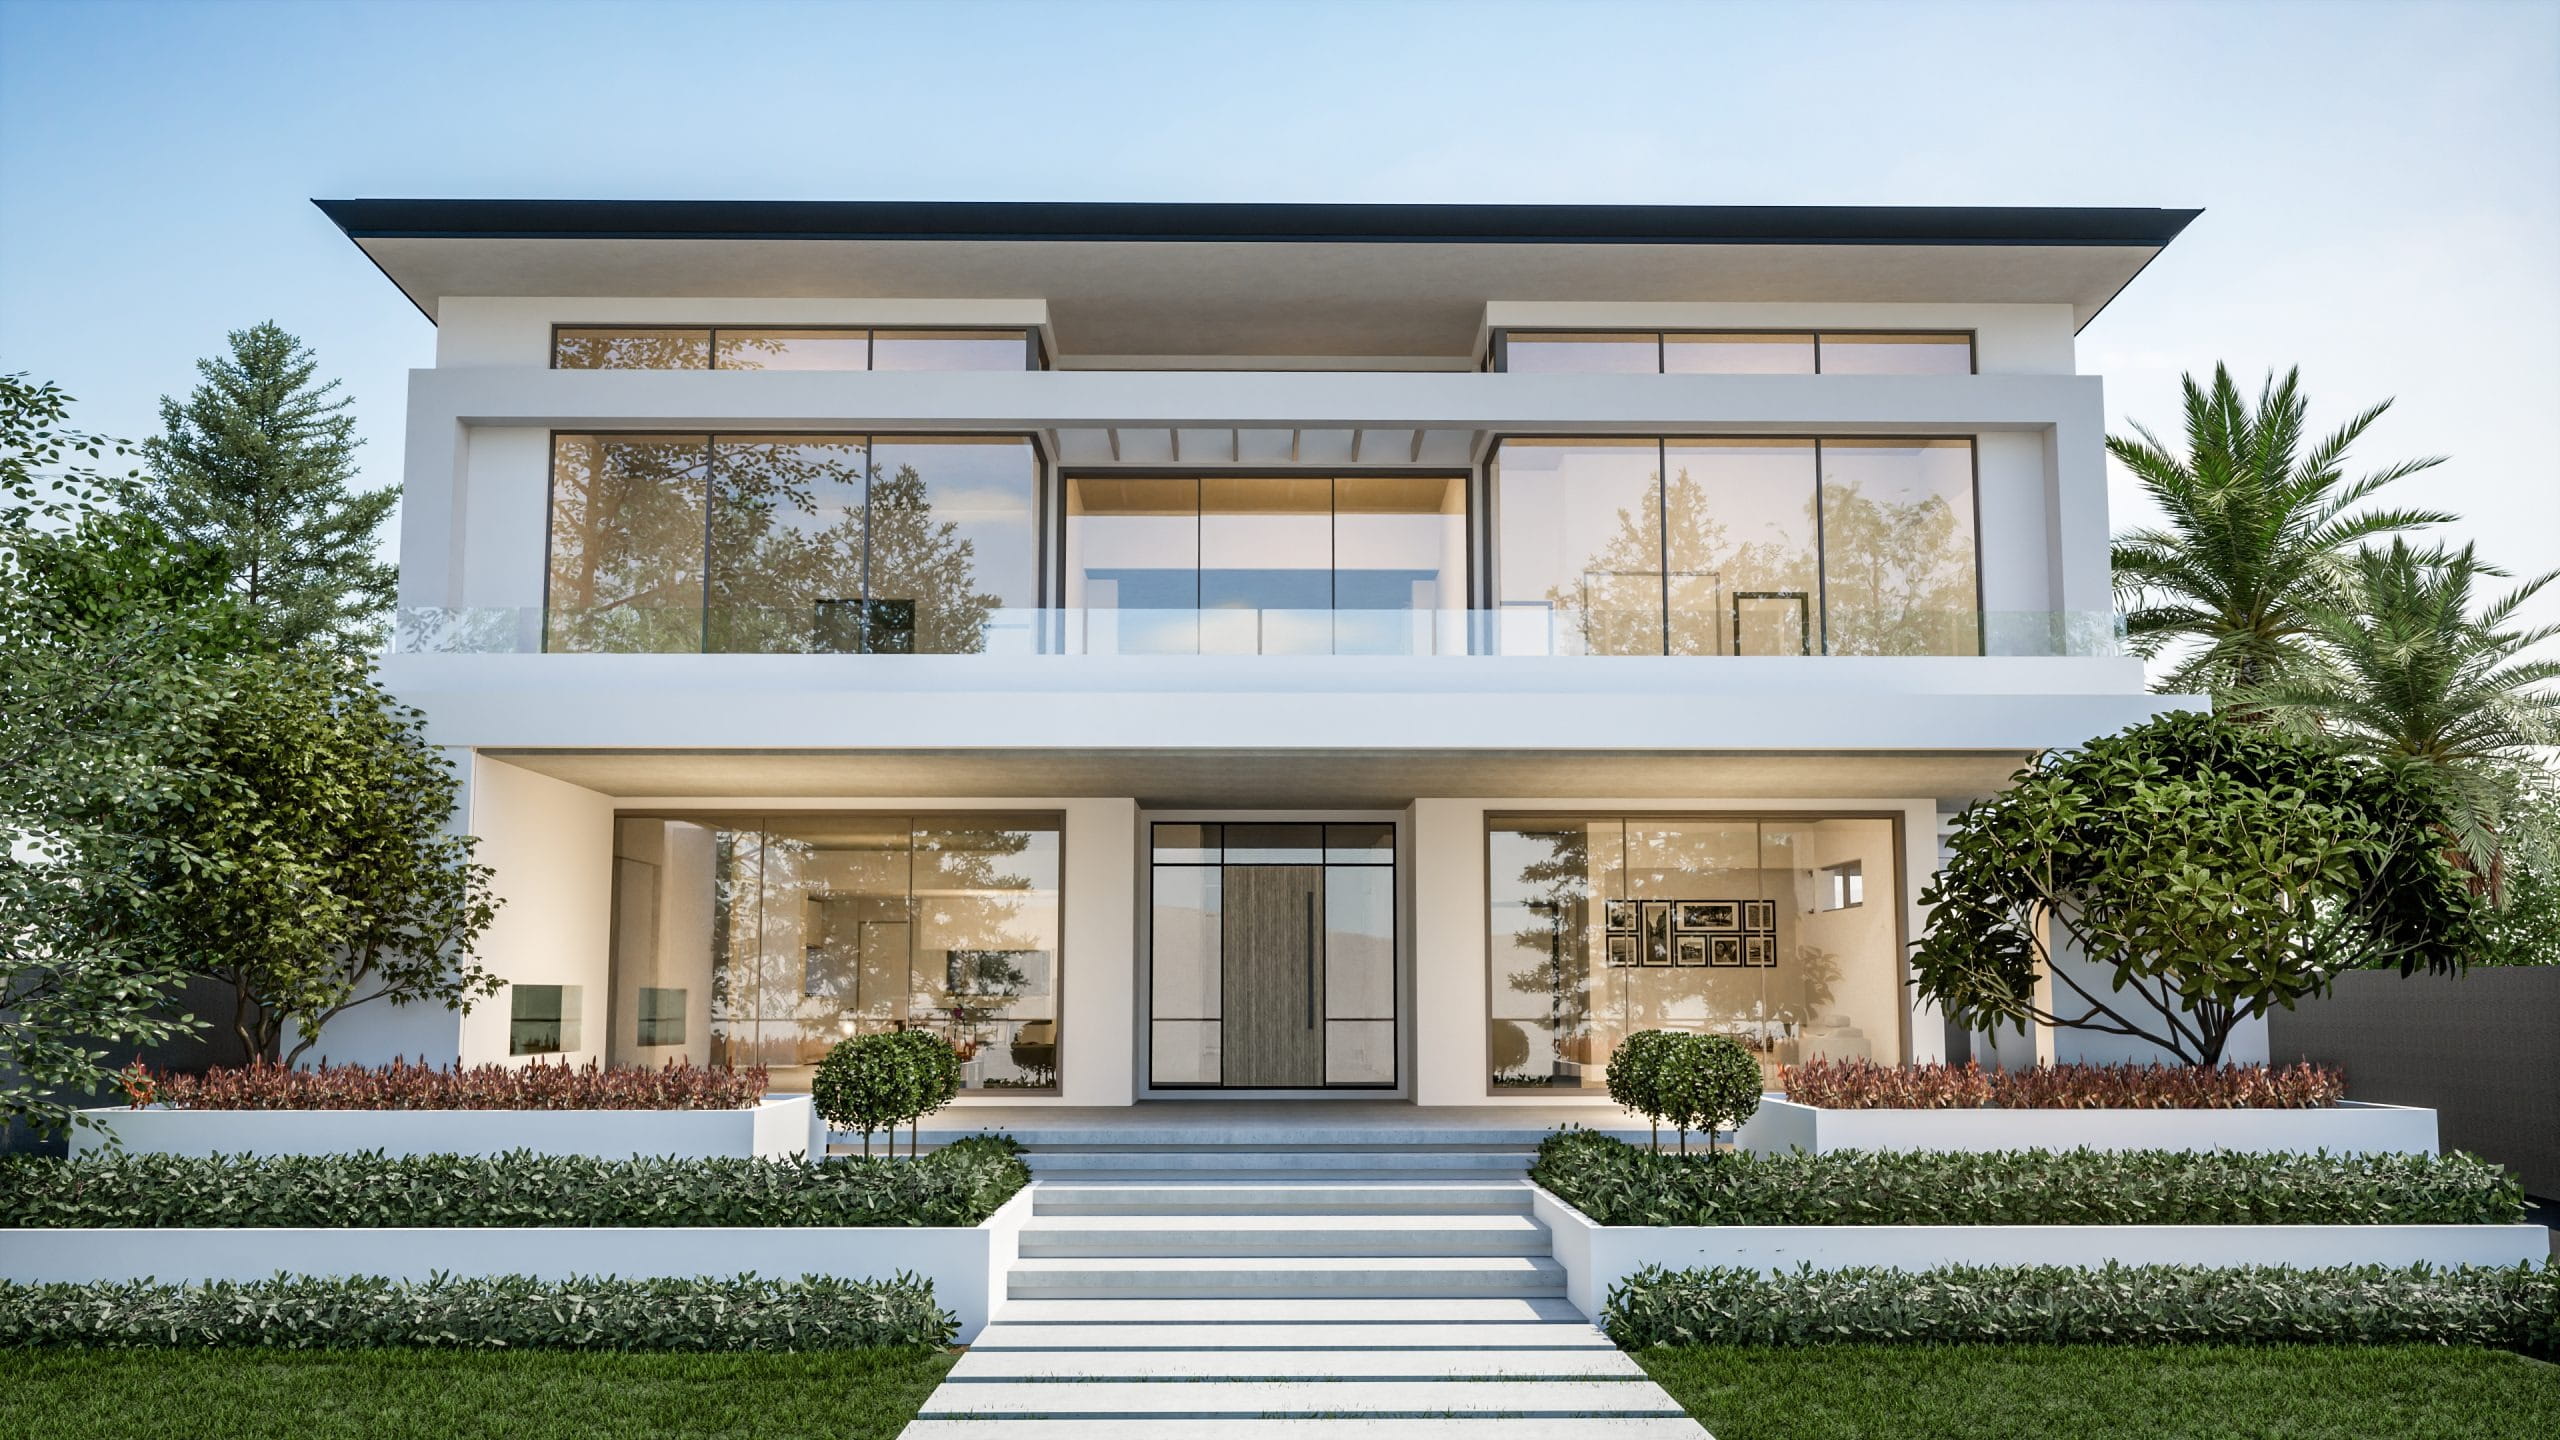
The Attadale design concept reflects this thinking: a riverfront home with a timeless, linear elevation, clean sightlines, calm proportions, and a sense that every element has been placed with purpose. Nothing is decorative for the sake of it.
What Japandi really asks of a builder is precision. There are no busy surfaces to hide a poor join and no ornamental mouldings to distract from a wall that isn’t perfectly flat. When the design language is this pared back, the quality of construction becomes the design. It’s the kind of building that rewards precision and punishes shortcuts, because there’s nowhere to hide, and for a builder with the right standards, there’s no reason to.
Mid-Century Modern
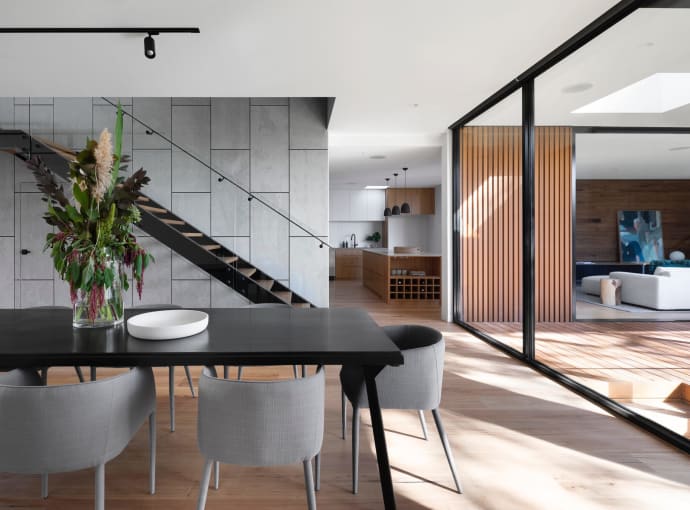
Mid-century never really left, but it’s earned a second wind. The forecast describes the style as “maturing, evolving from its practical, timeless roots into a more layered and comforting direction.” The flat planes and clean geometry are still there, but the finish is warmer, with richer textures and more colour confidence than previous iterations have allowed. It’s a shift you can see in interior palettes too, where earthy pinks, warm golds and deeper berry tones are encouraging the kind of layered material choices that mid-century design has always rewarded.
Why it works so well in Perth
This style’s founding principles align with our climate. Open-plan living areas that connect to outdoor spaces, passive design thinking built into the orientation and floor plan, and large windows positioned to capture light and frame views rather than just fill a wall. These aren’t add-ons for a Perth build; they’re the starting point.
We’ve written previously about design trends shaping custom homes across Australia, and the thread that connects enduring styles is consistent: they work because they respect how people actually want to live. Openly, naturally, and without fuss. The 2026 evolution of mid-century reinforces exactly that.
What it demands at the custom level
Mid-century’s promise has always been honest construction, where materials are used as themselves and not dressed up as something else. At the luxury level, that honesty becomes the entire design statement.
Spotted Gum or Blackbutt timber used structurally, not as a veneer over plasterboard. Raked ceilings that follow the roofline honestly rather than hiding behind a flat bulkhead. Expressed steel beams that become a design feature because they’re detailed and finished properly. Off-form concrete retaining walls with a quality of finish that turns a structural element into a textural one, and terrazzo flooring poured on-site with aggregate chosen to complement the timber tones running through the rest of the home.
And then there’s the glazing. Mid-century design lives and dies by its relationship with the outdoors, which means window specification matters more here than in almost any other style. Floor-to-ceiling panels need to perform thermally in Perth’s summers without the addition of clunky external screening that breaks the clean lines. It’s a balance between ambition and engineering, and it’s where the gap between a builder who understands the style and one who’s replicating a mood board becomes obvious.
What separates a trend from a lasting decision
Four different styles and four different moods, but the same thread runs through each one: intentionality. These styles are gaining ground because they prioritise how a home feels to live in over how it looks from the street, and the kind of decisions that make a house feel right ten years after handover, not just on moving day.
That’s the real story of luxury home design Perth 2026. The styles will continue to evolve, but the underlying values won’t, and they’re values our design process has been built around for 65 years. When your designers, interior design consultant and selections team all work under one roof, the conversation between a floor plan and a material palette happens early rather than as an afterthought. Nicola, our interior designer, is involved from the start of every project, which means the finishes don’t just complement the design but are genuinely part of it.
The other thing these styles have in common is that they all fall apart when they’re done cheaply. A Japandi-inspired home with budget cabinetry looks empty, not minimal. A Modern Classical facade with thin stone veneer looks like a costume. The gap between “on trend” and “done well” is almost always a gap in specification, and that’s where the real investment sits: not in making the house bigger, but in making every surface, every opening and every junction count.
Start the conversation
If you’ve been drawn to any of these directions, we’d love to hear about it. Not as a sales pitch, just a proper conversation about your block, your lifestyle, and what you want the home to feel like when you walk through the door on a Tuesday night.
We’ve been building custom homes in Perth since 1961. Second generation, family-owned, and still guided by the same principle: if it’s not good enough for our family, it’s not good enough for yours. We take on a select number of builds each year so that every project gets the attention it deserves.
Have a look through our design concepts to see how we’re interpreting these styles for Perth’s blocks and climate, or get in touch to book your initial consultation. We’d love to hear what you’re working toward.
Frequently asked questions
1. What defines luxury home design Perth 2026?
Luxury home design Perth 2026 is shaped by four key styles gaining momentum across the Australian market: Modern Classical, Modern Coastal, Japandi and Mid-Century Modern. The common thread is intentionality. Homeowners are choosing better-designed spaces over bigger ones, investing in material quality and spatial intelligence rather than square metreage. The James Hardie Modern Homes Forecast 2026, developed with global trend forecaster WGSN, identifies this as part of a broader cultural shift toward homes that are built to last and designed around how people actually live.
2. Which home styles are leading luxury home design Perth 2026?
The four styles most relevant to bespoke builds right now are Modern Classical (European symmetry with contemporary warmth), Modern Coastal (elevated beyond the traditional beach house), Japandi (restrained, material-rich, spatially intelligent) and Mid-Century Modern (refreshed with richer textures and bolder material layering). Each responds to Perth’s climate, lifestyle and block conditions in a different way, but all four reward quality construction and considered design over surface-level decoration.
3. How much does a luxury custom home cost in Perth?
Custom builds at the luxury level typically start from around $850,000 for a two-storey home and scale significantly depending on materials, finishes and complexity. The average contract price for a bespoke build sits around $2M, with overall project costs (including land, landscaping and premium upgrades) reaching $5M or more. The difference between a $1.5M home and a $3M+ home usually isn’t size. Its specification: the quality of the stone, the glazing, the cabinetry, the fixtures and the level of customisation in every room.